Skip to content
Heritedge — Live the Interior

Rural rehabilitation

Casa da Picoteira
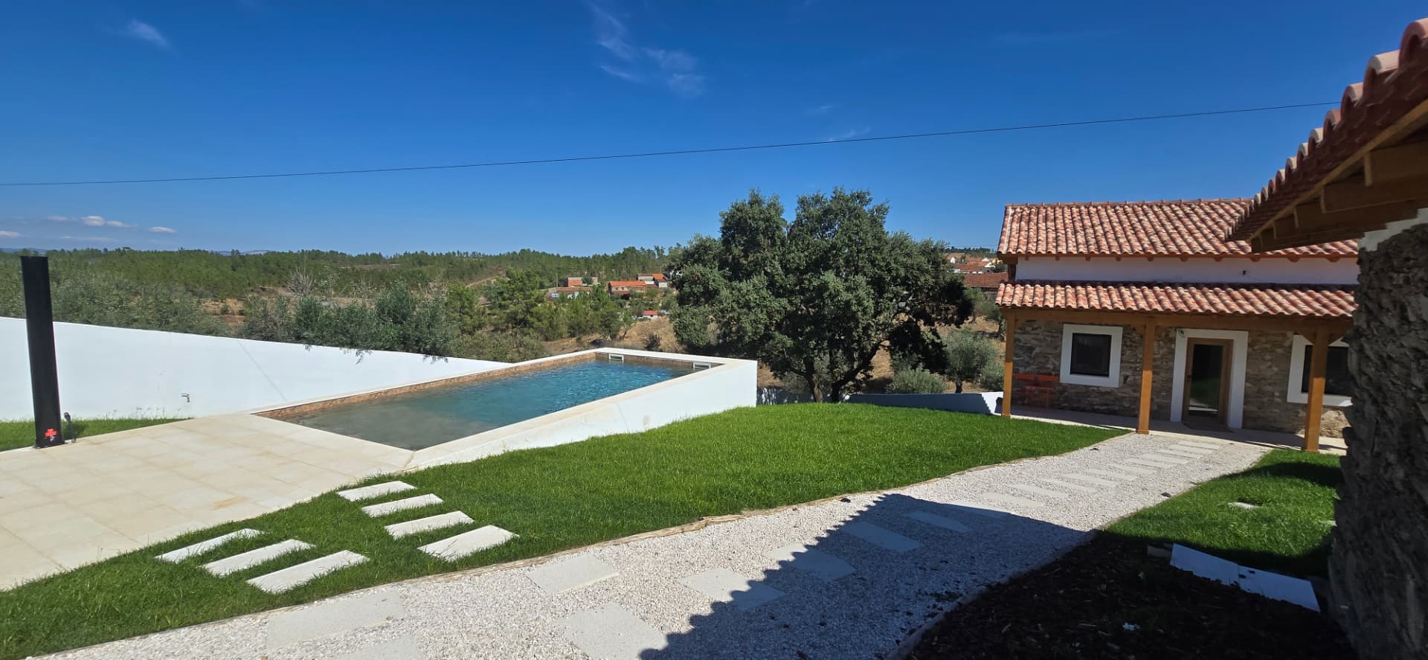
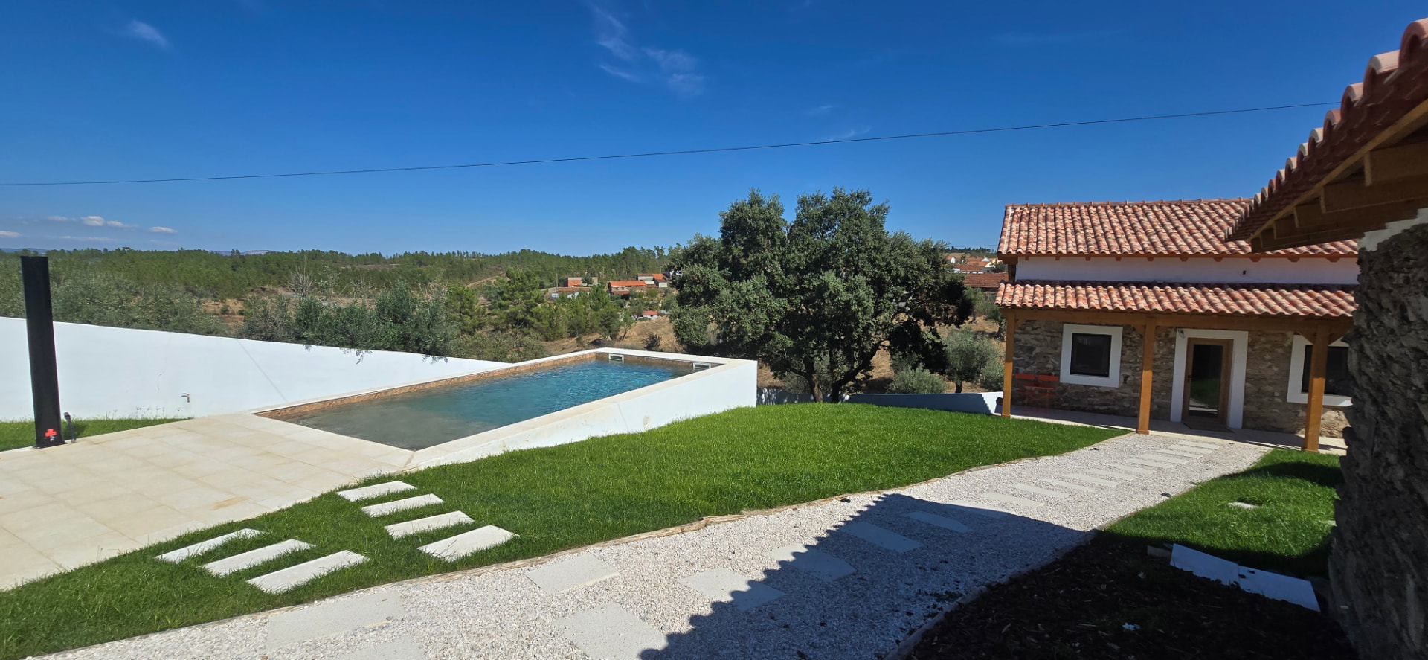
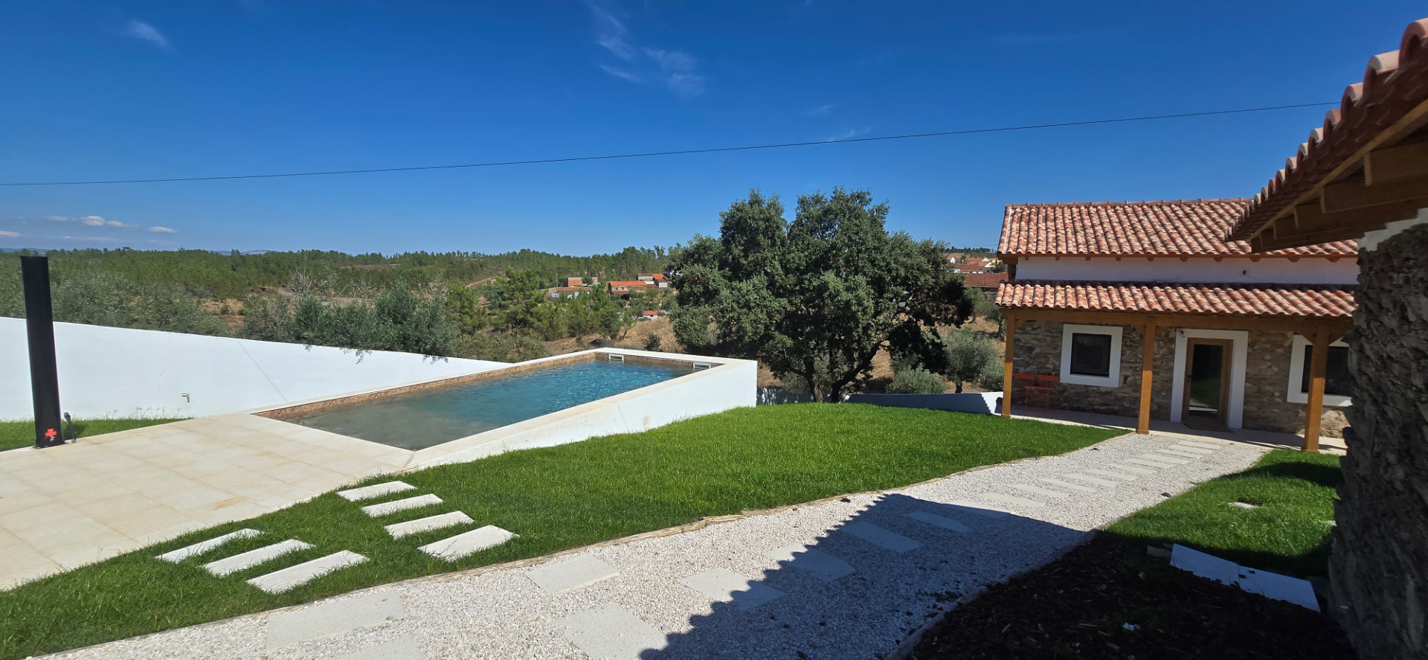
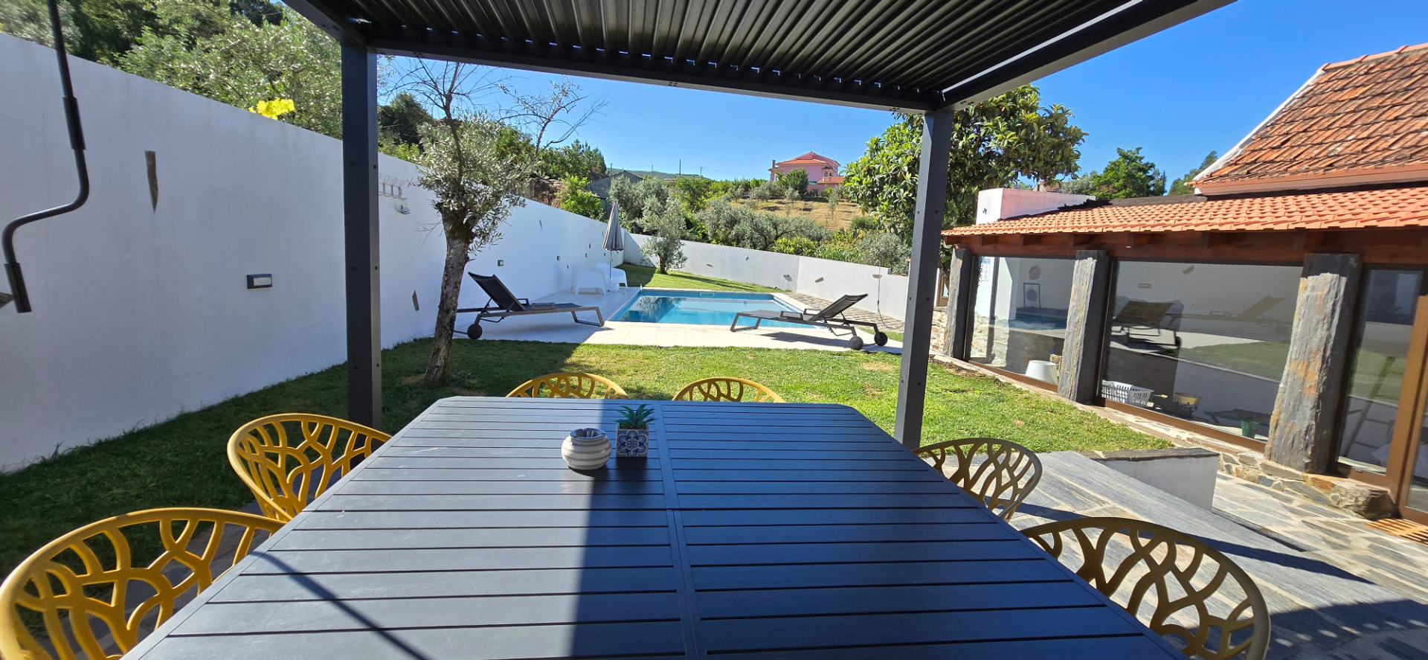
The pool, garden and house at Casa da Picoteira
Location
São Pedro do Esteval, Proença-a-Nova
Type
Rural rehabilitation
Programme
Private home and rural stay
Status
Completed
Scope
Assessment, design, licensing, construction support, activation
Year
Not yet published
Area
Not yet published

Project statement

A larger village house with extensive grounds, rehabilitated for family use and for guests. The project holds the existing volume and works on how the house meets its gardens.

This project can be experienced as a stay: Casa da Picoteira

01

Existing condition

An existing house in São Pedro do Esteval with approximately 900m² of surrounding grounds, requiring updated services, thermal comfort and a clearer relationship between interior and garden.

02

Project ambition

Four bedrooms and shared spaces that can absorb a large group, with outdoor areas—pool, jacuzzi, fire pit—organised so the grounds are used rather than merely looked at.

03

Constraints

Village setting with neighbouring boundaries; existing structure retained; pool and technical installations coordinated with levels, drainage and access for plant.

04

Design response

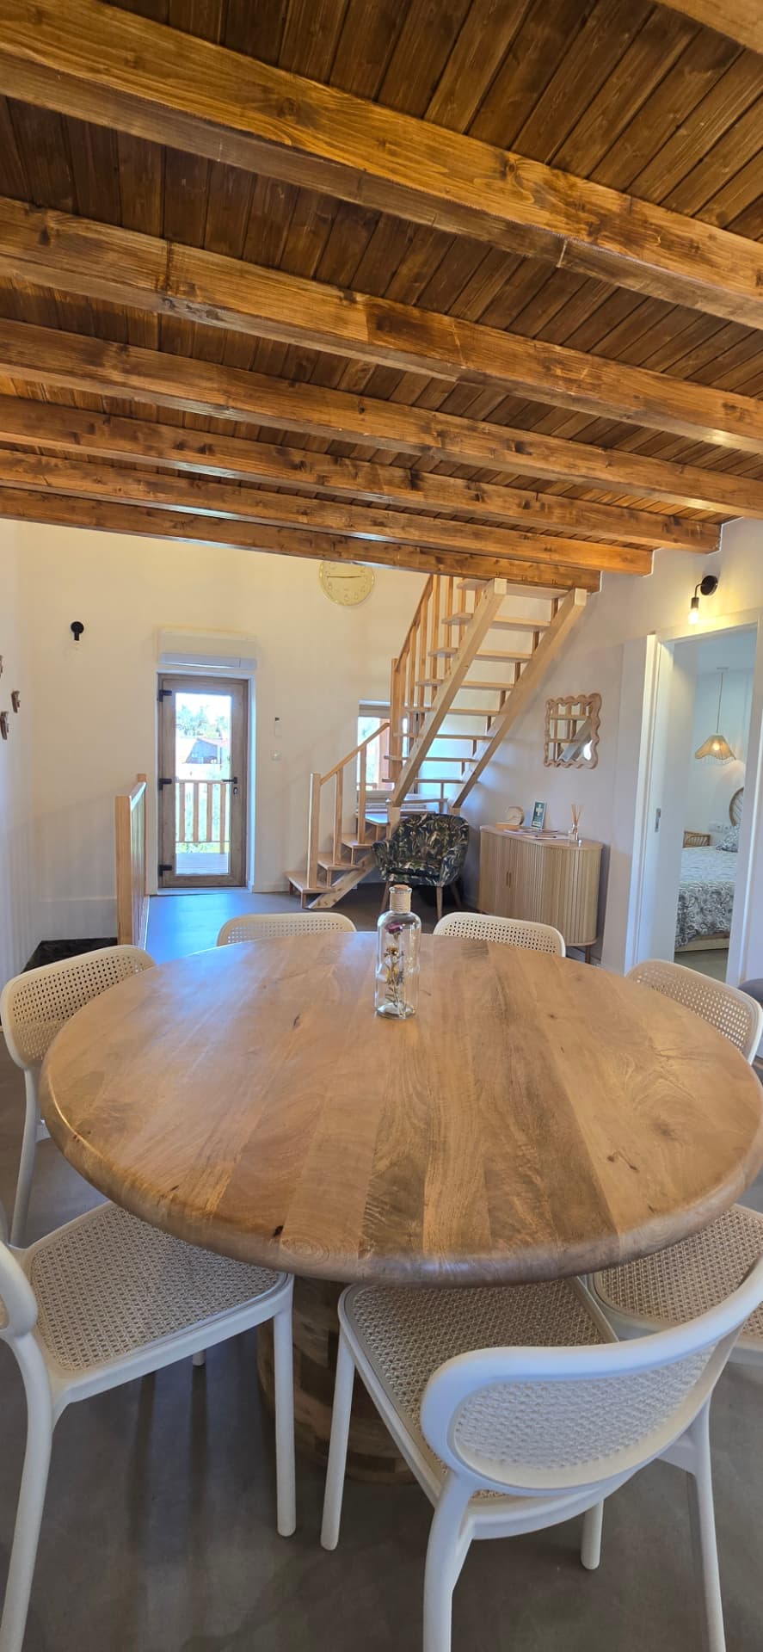
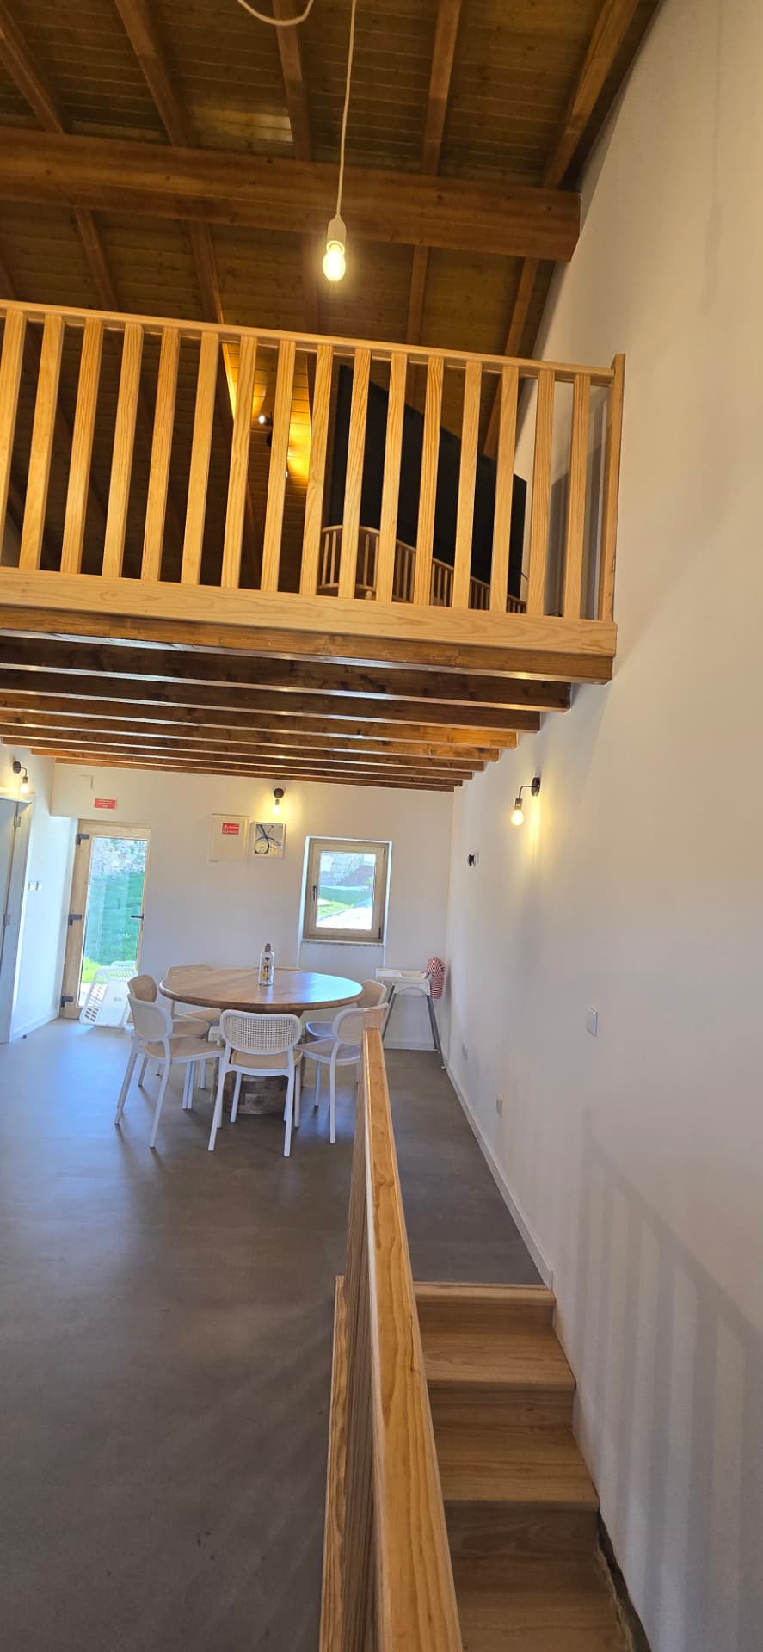
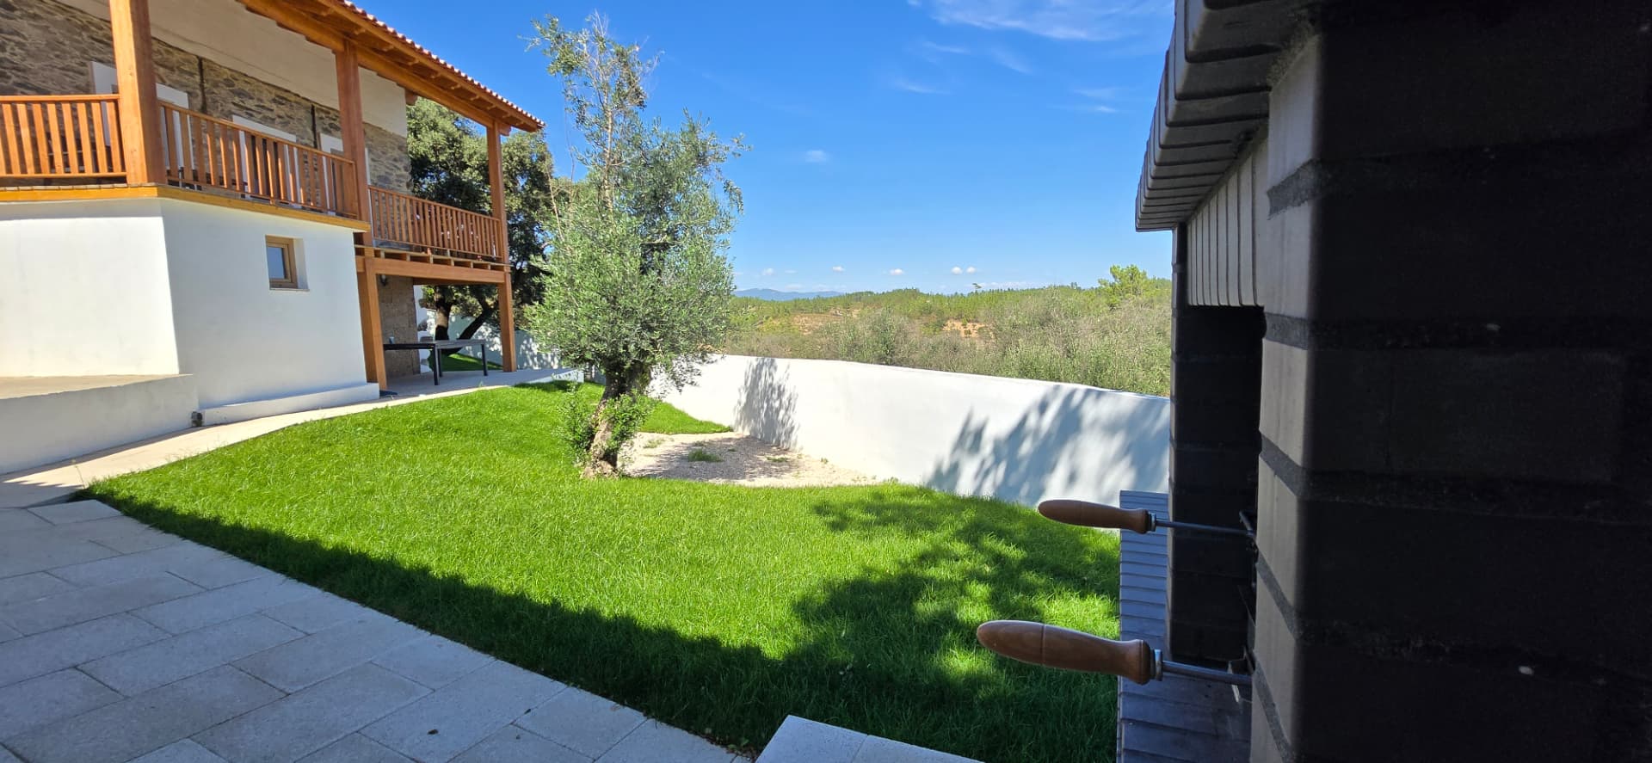
The interior was enriched with wodden structures and finishings while at the same time the micro cement polished floors add the needed contrast. The garden is divided into distinct outdoor areas, each with its own use and degree of shelter, connected by a clear path across the plot. The garden is mostly green and paths are mostly porous.

05

Material strategy

Masonry, mineral wall finishes, timber and stone paving, selected for durability in an exposed rural setting. Specific finishes are documented in the project record and will be published with the photography.

Before and after

Before
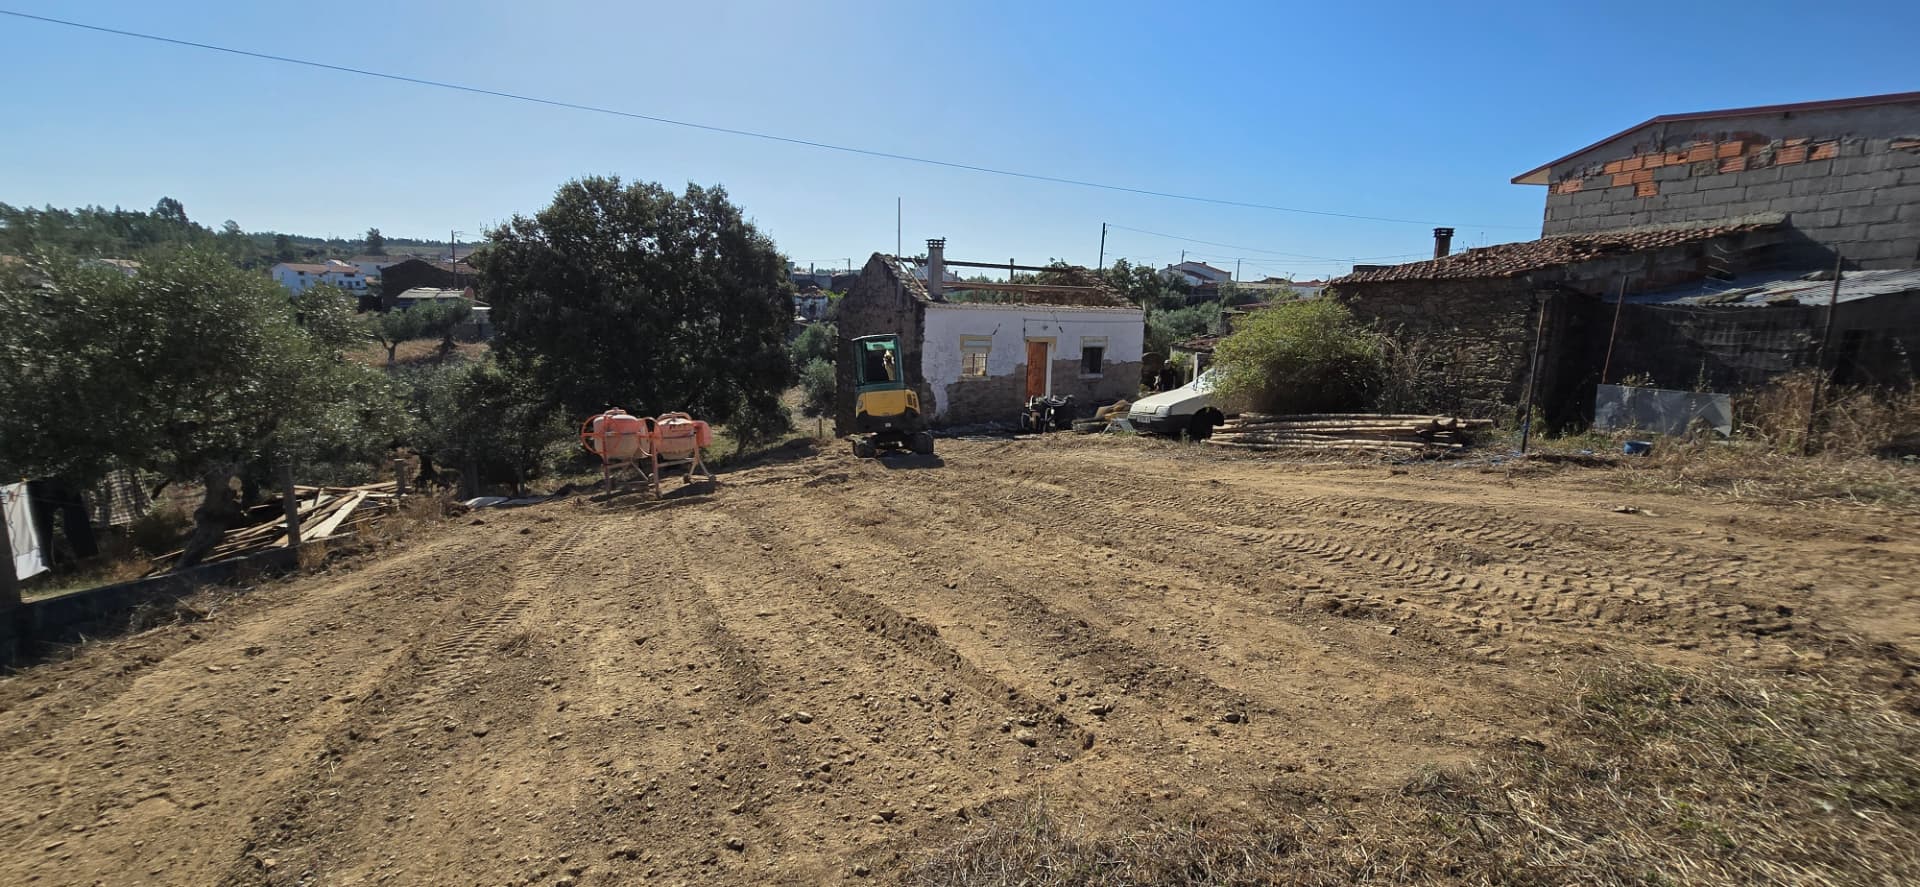
Casa da Picoteira before the works

After

Casa da Picoteira after completion, with pool and garden

Plans and sections

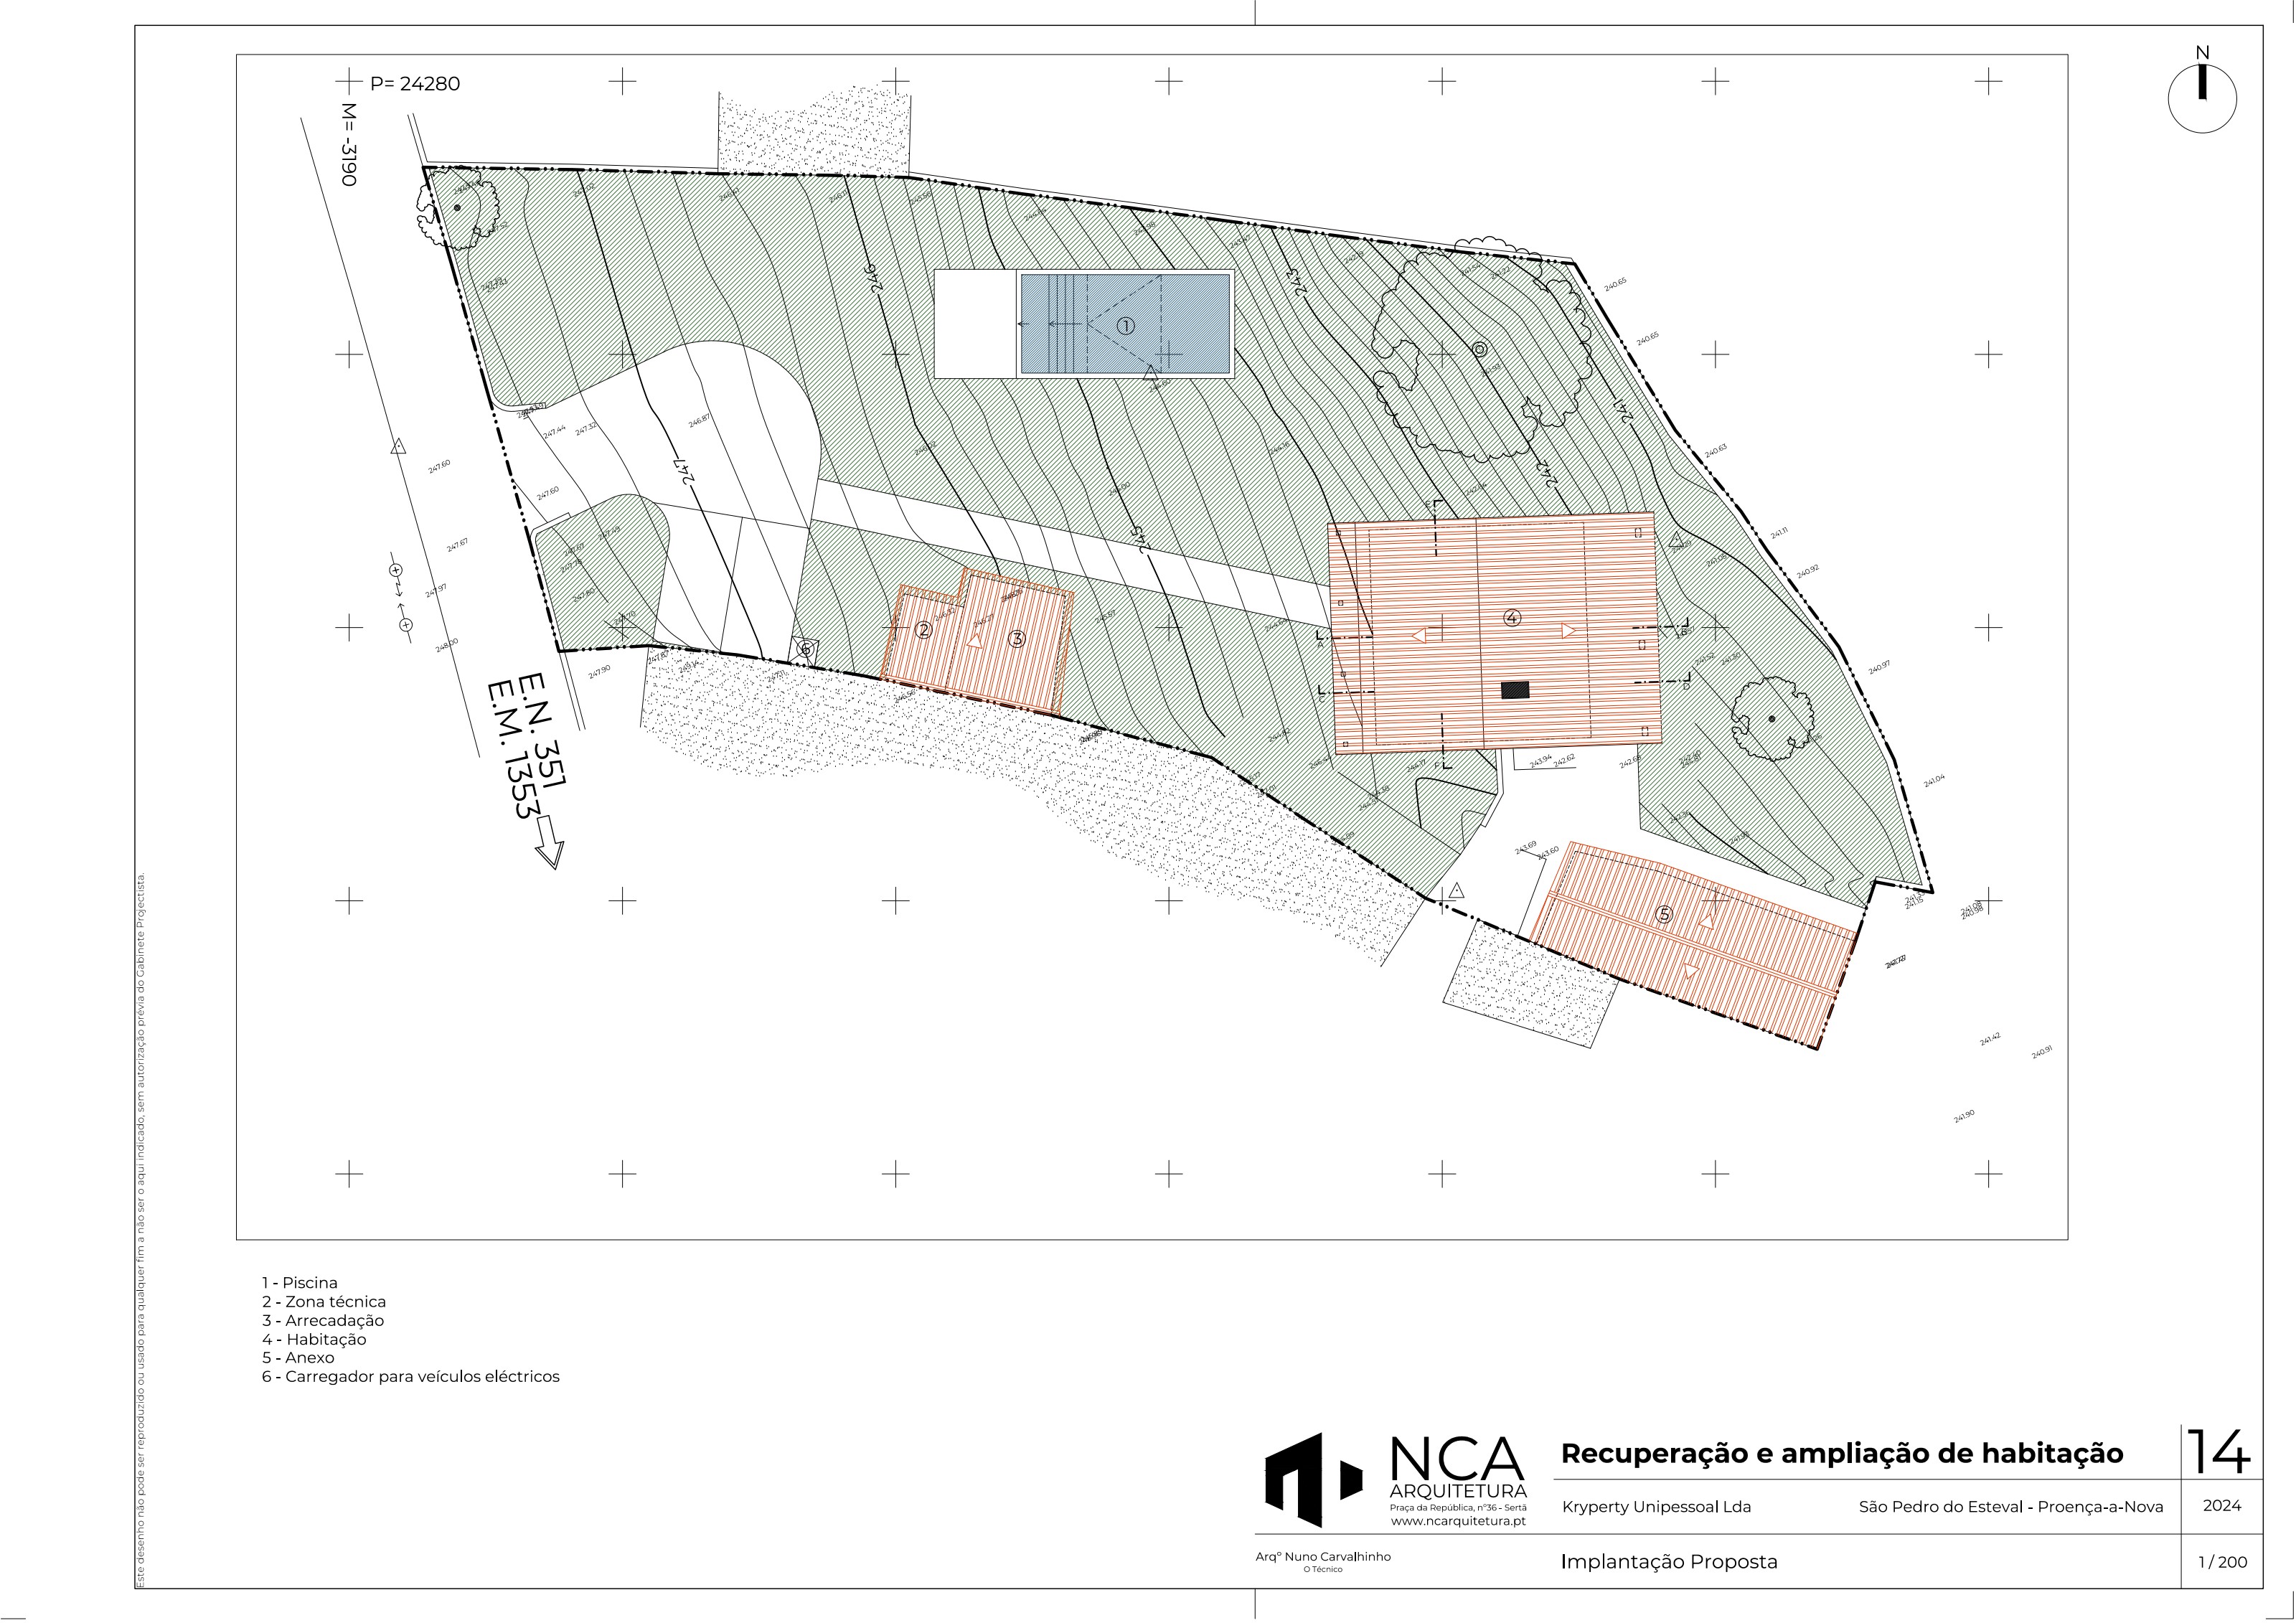
Proposed site plan for Casa da Picoteira
Proposed site plan
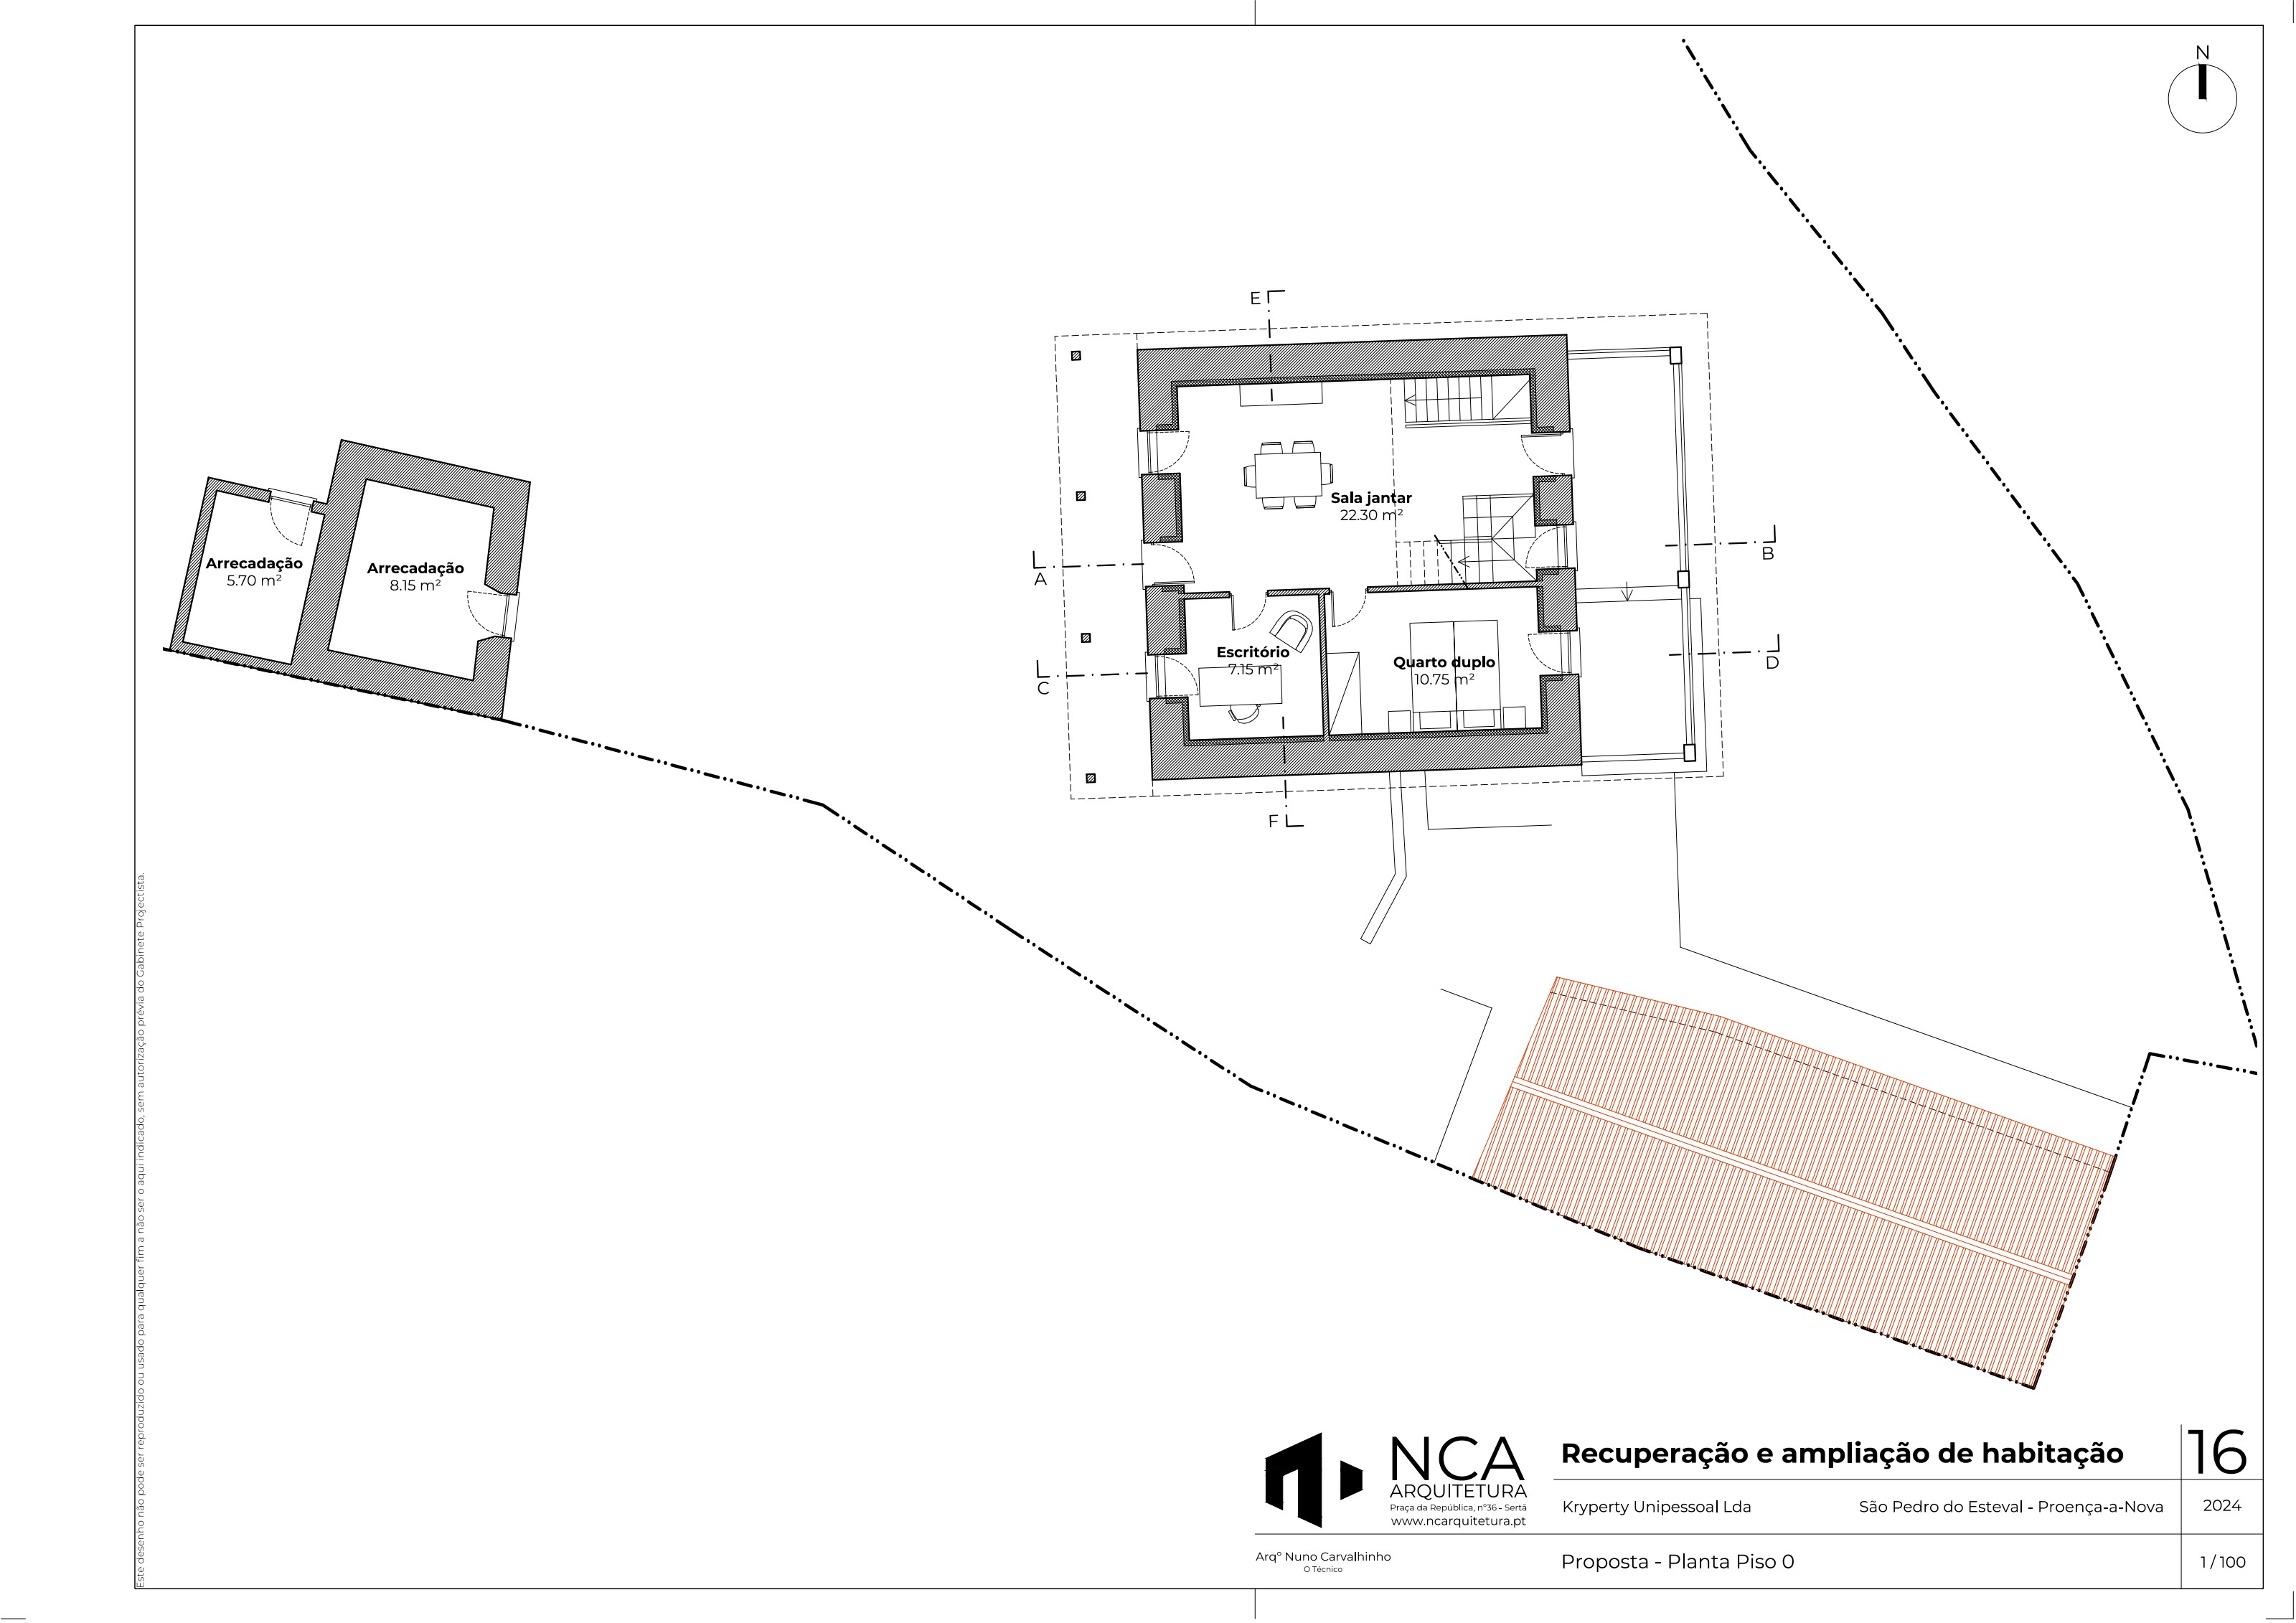
Proposed ground-floor plan for Casa da Picoteira
Proposed ground-floor plan
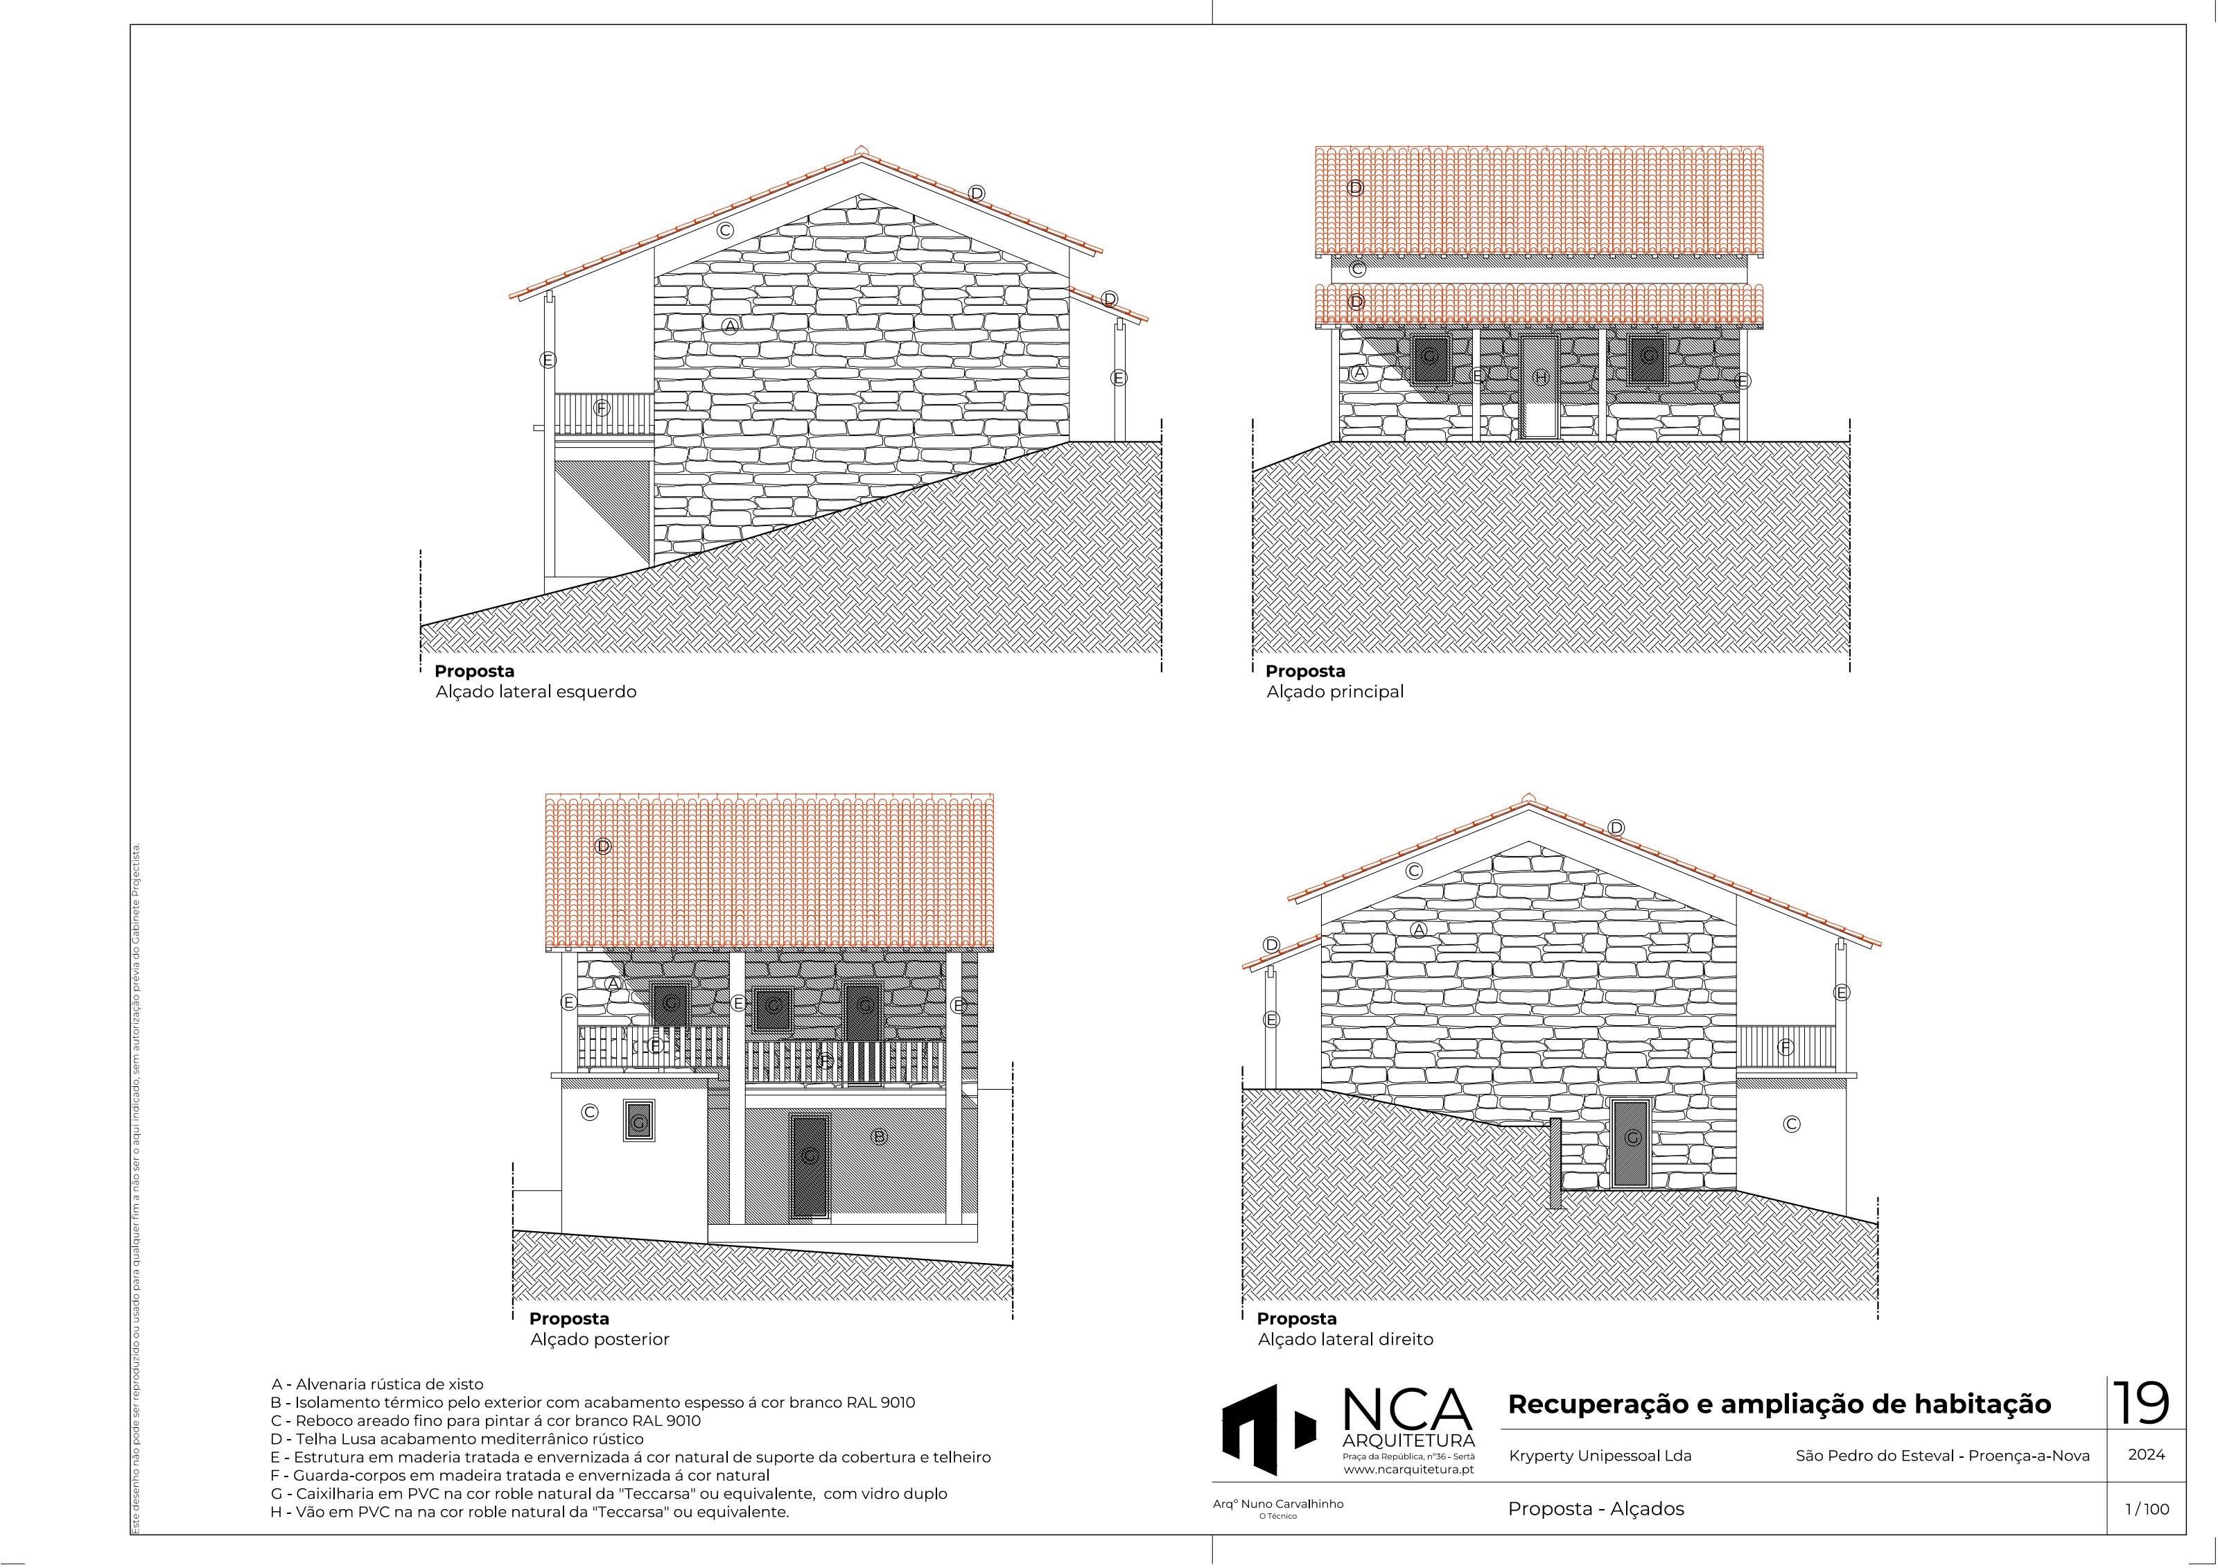
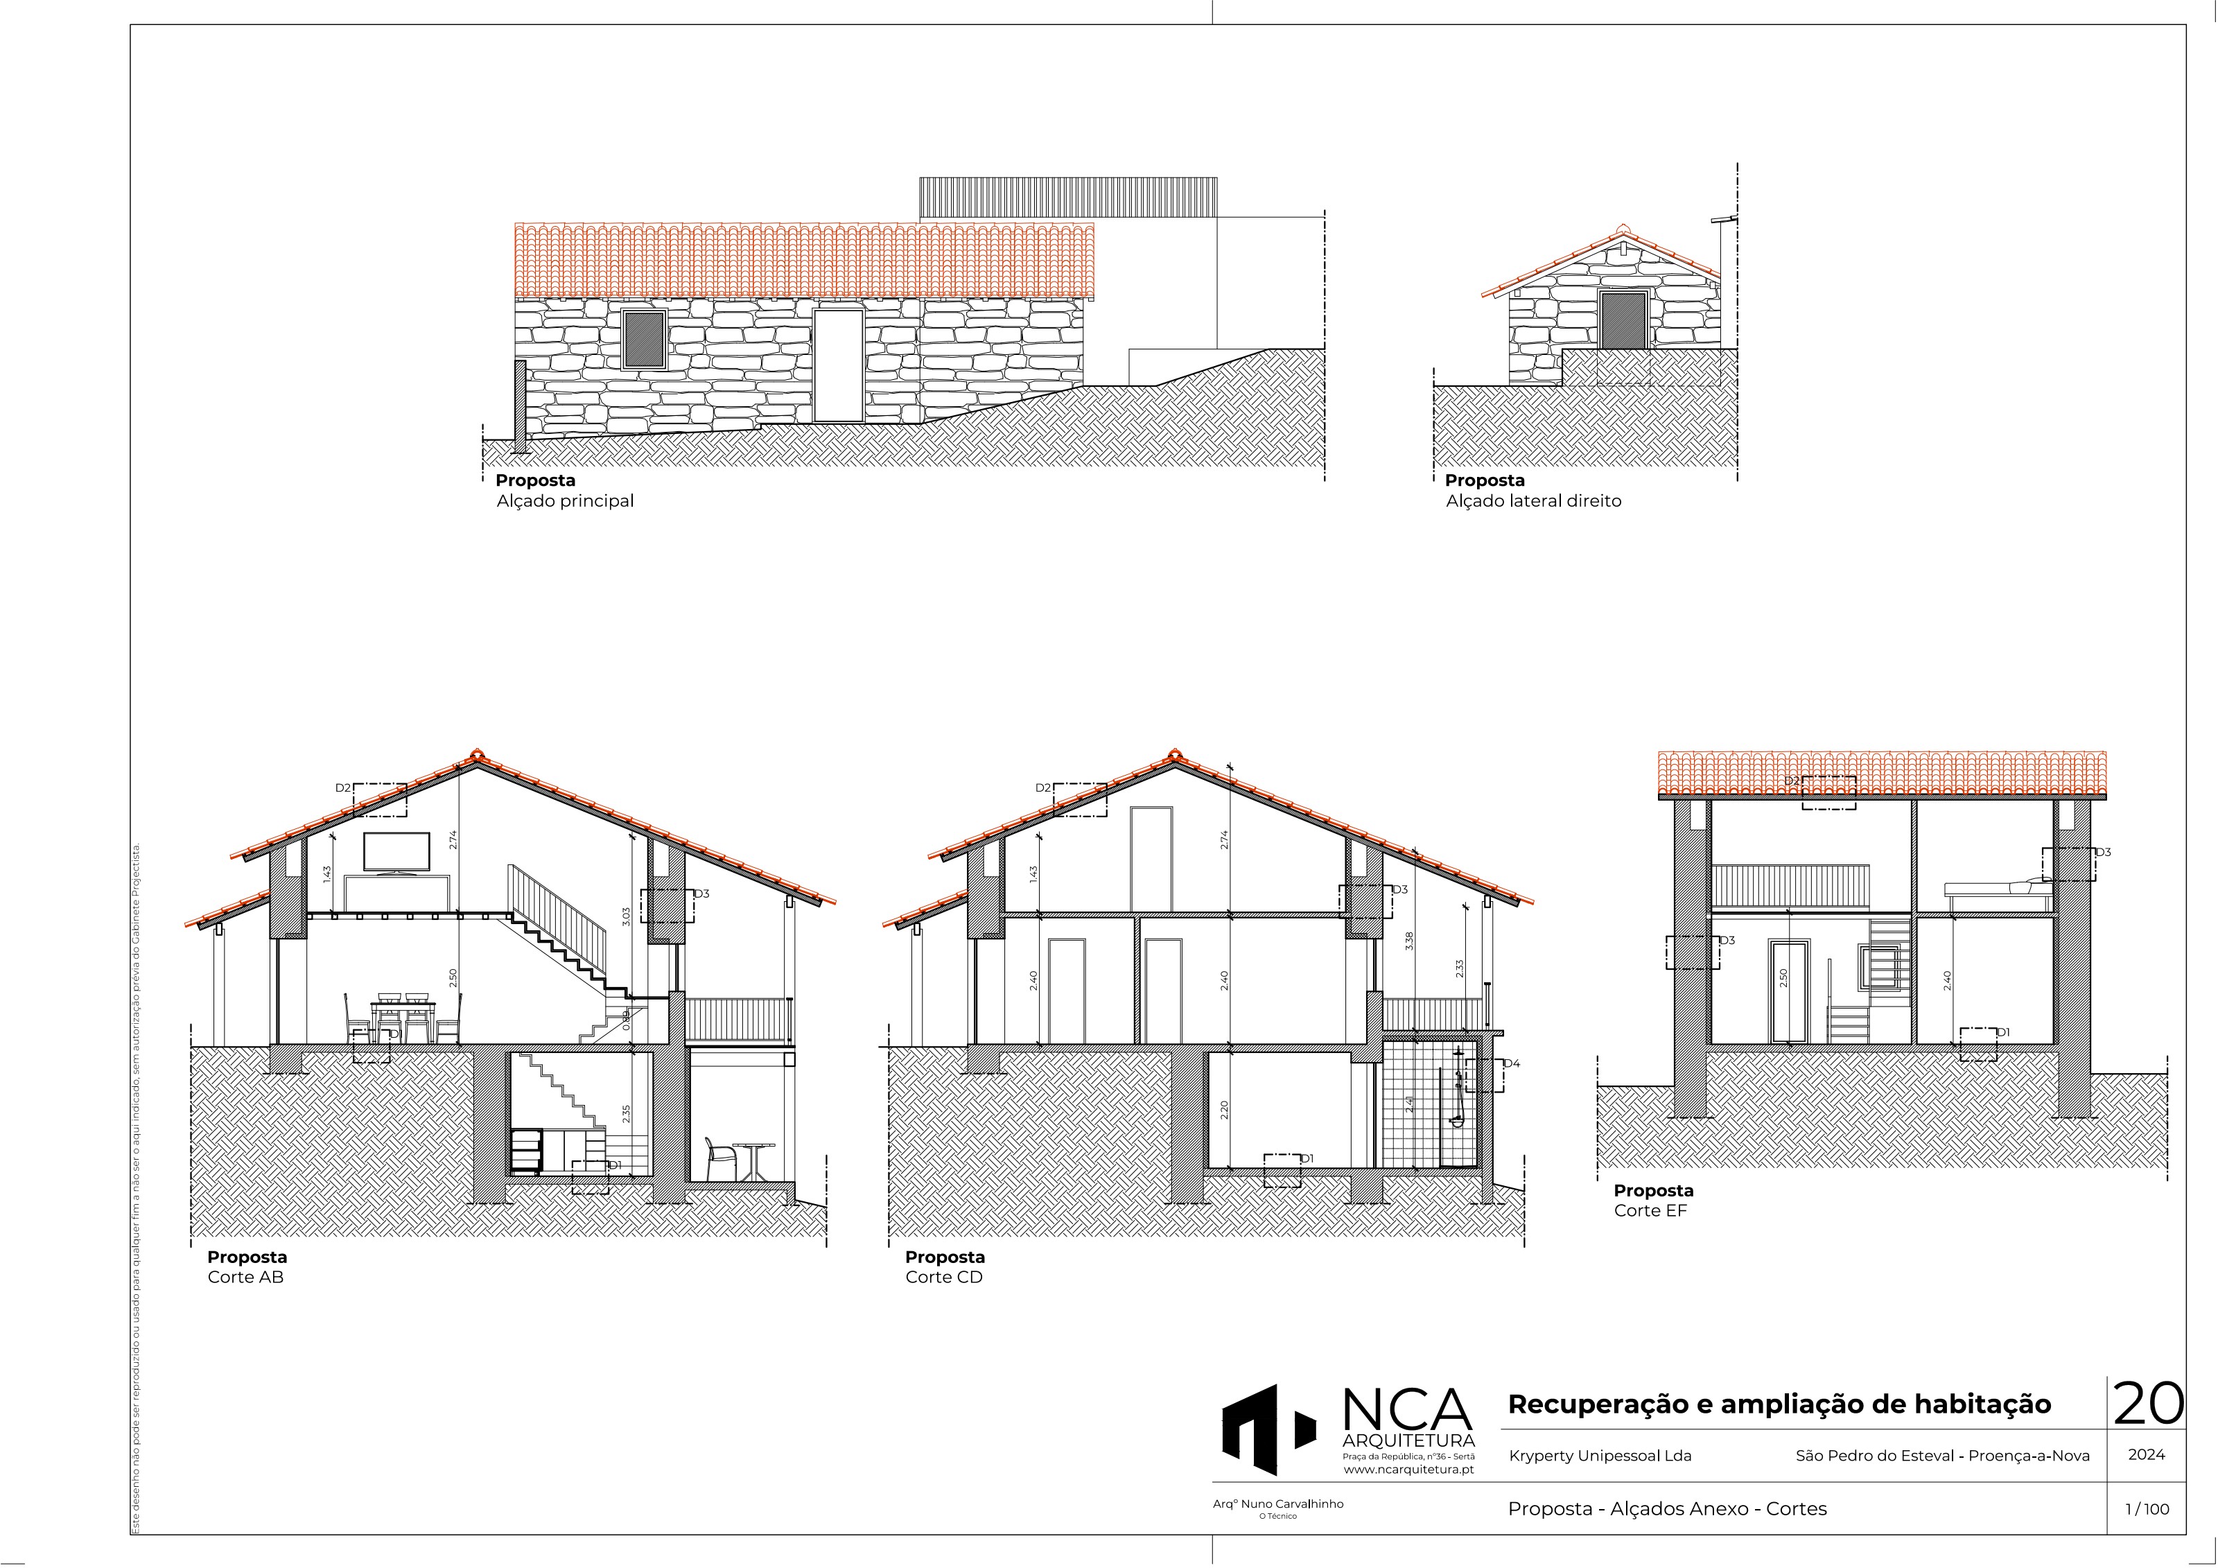
Proposed elevations for Casa da Picoteira
Proposed elevations
Proposed sections for Casa da Picoteira
Proposed sections

Construction
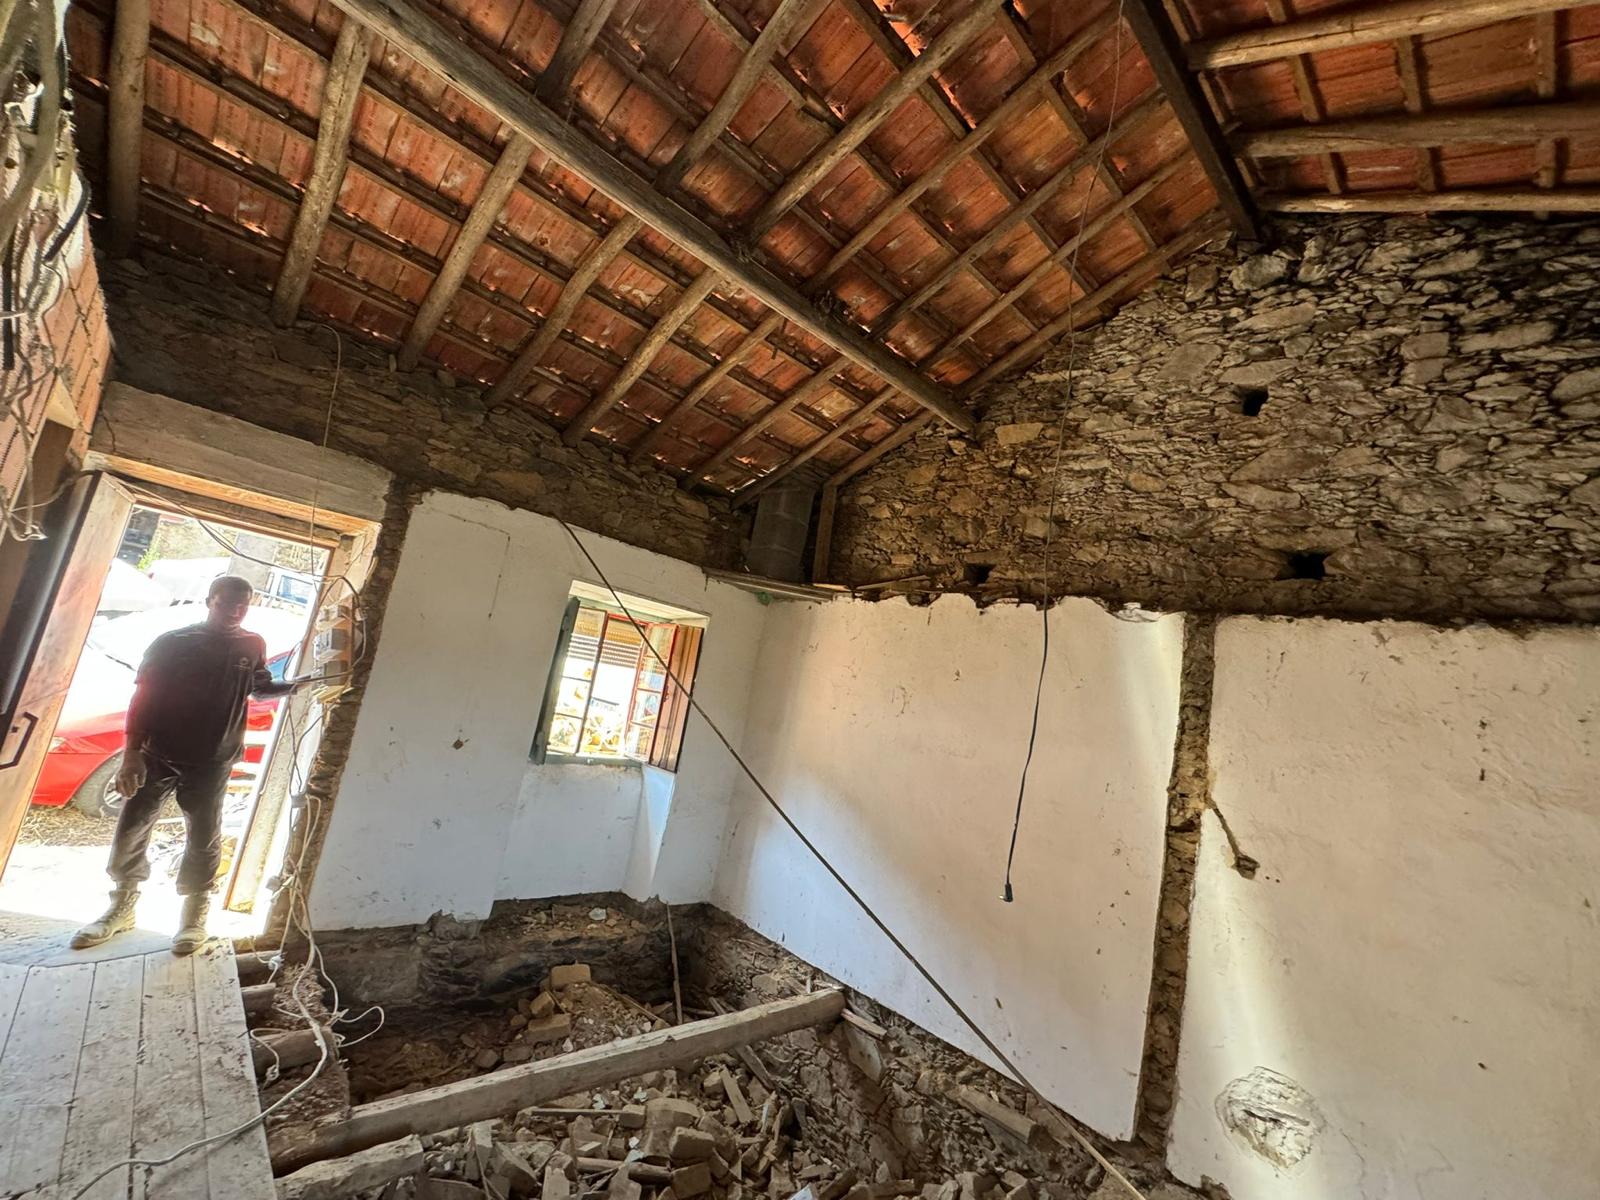
Interior demolition at Casa da Picoteira
July 2024 — stripping back the existing interior
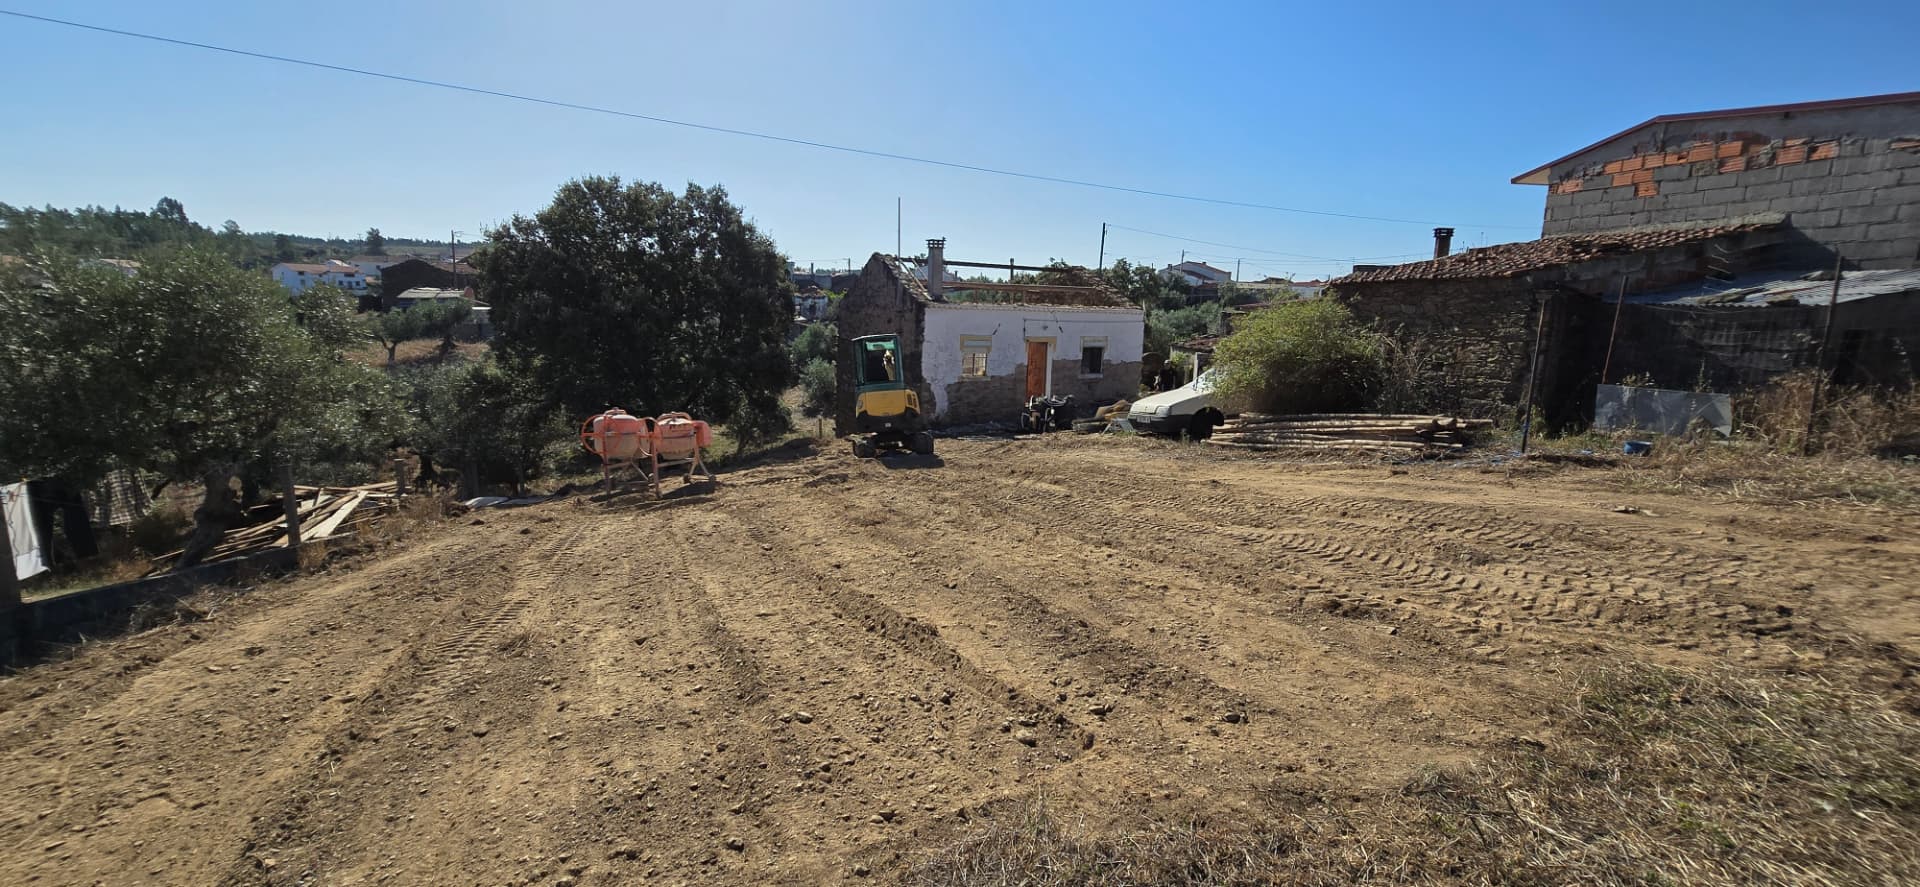
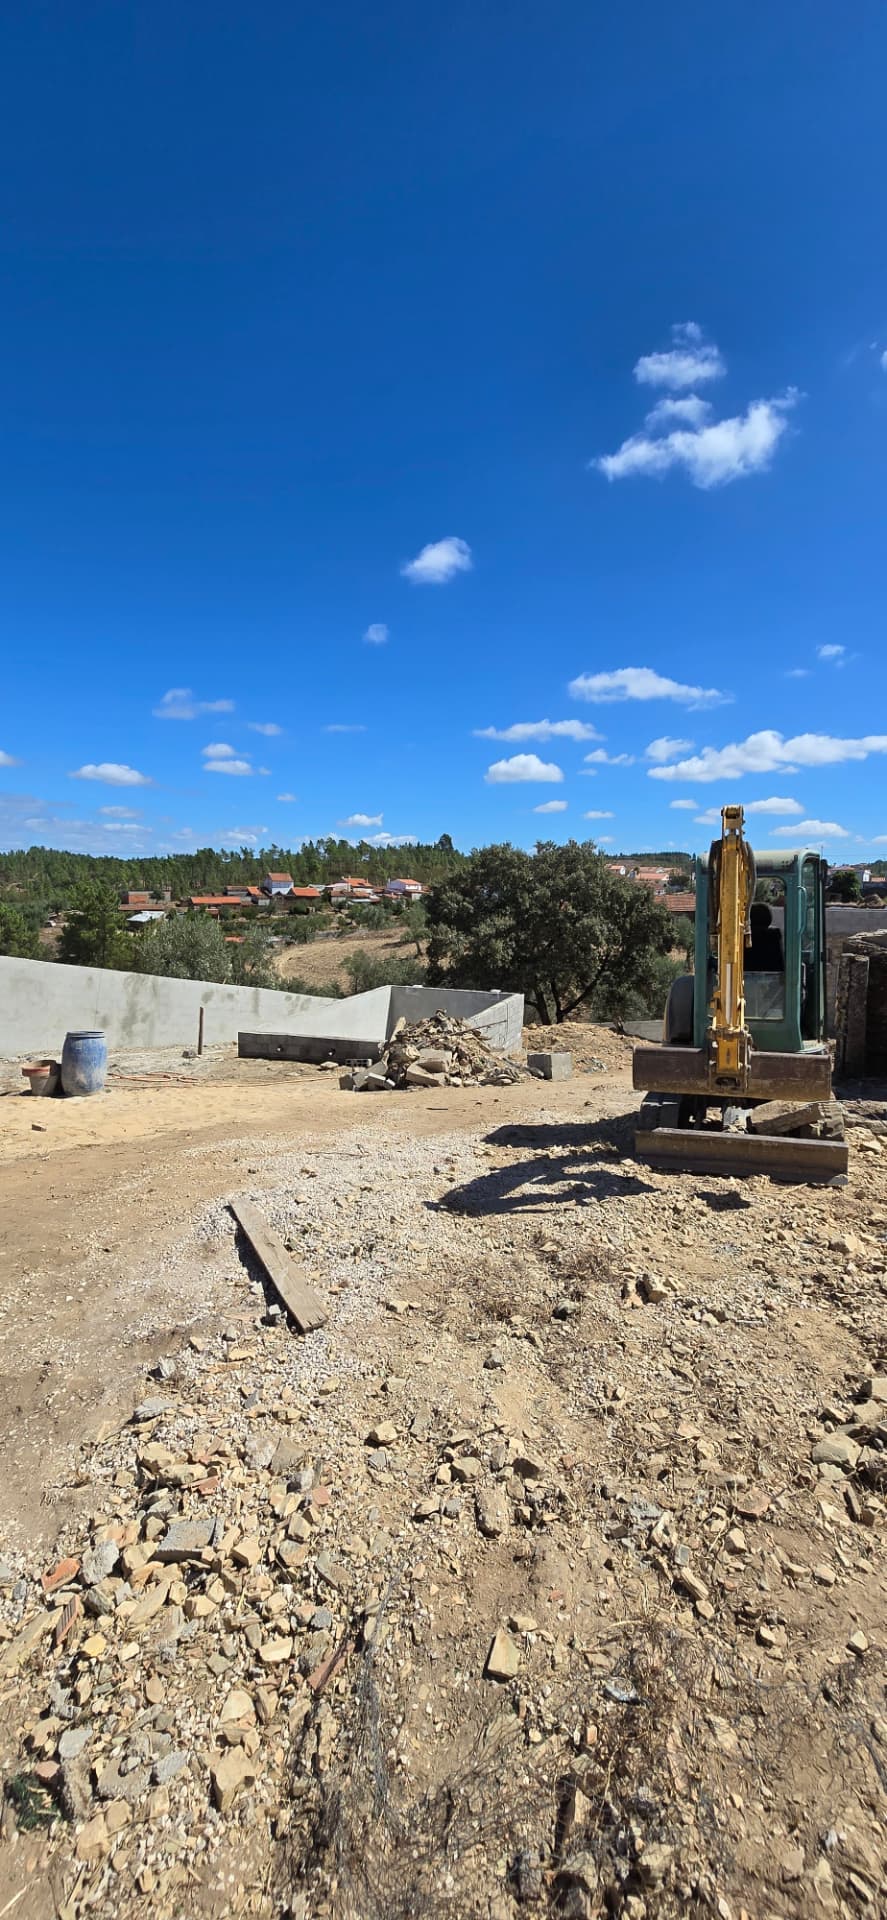
The plot and existing house before earthworks at Casa da Picoteira
August 2024 — the site before earthworks
Interior stripped back to the stone walls at Casa da Picoteira
August 2024 — interior stripped back to the stone
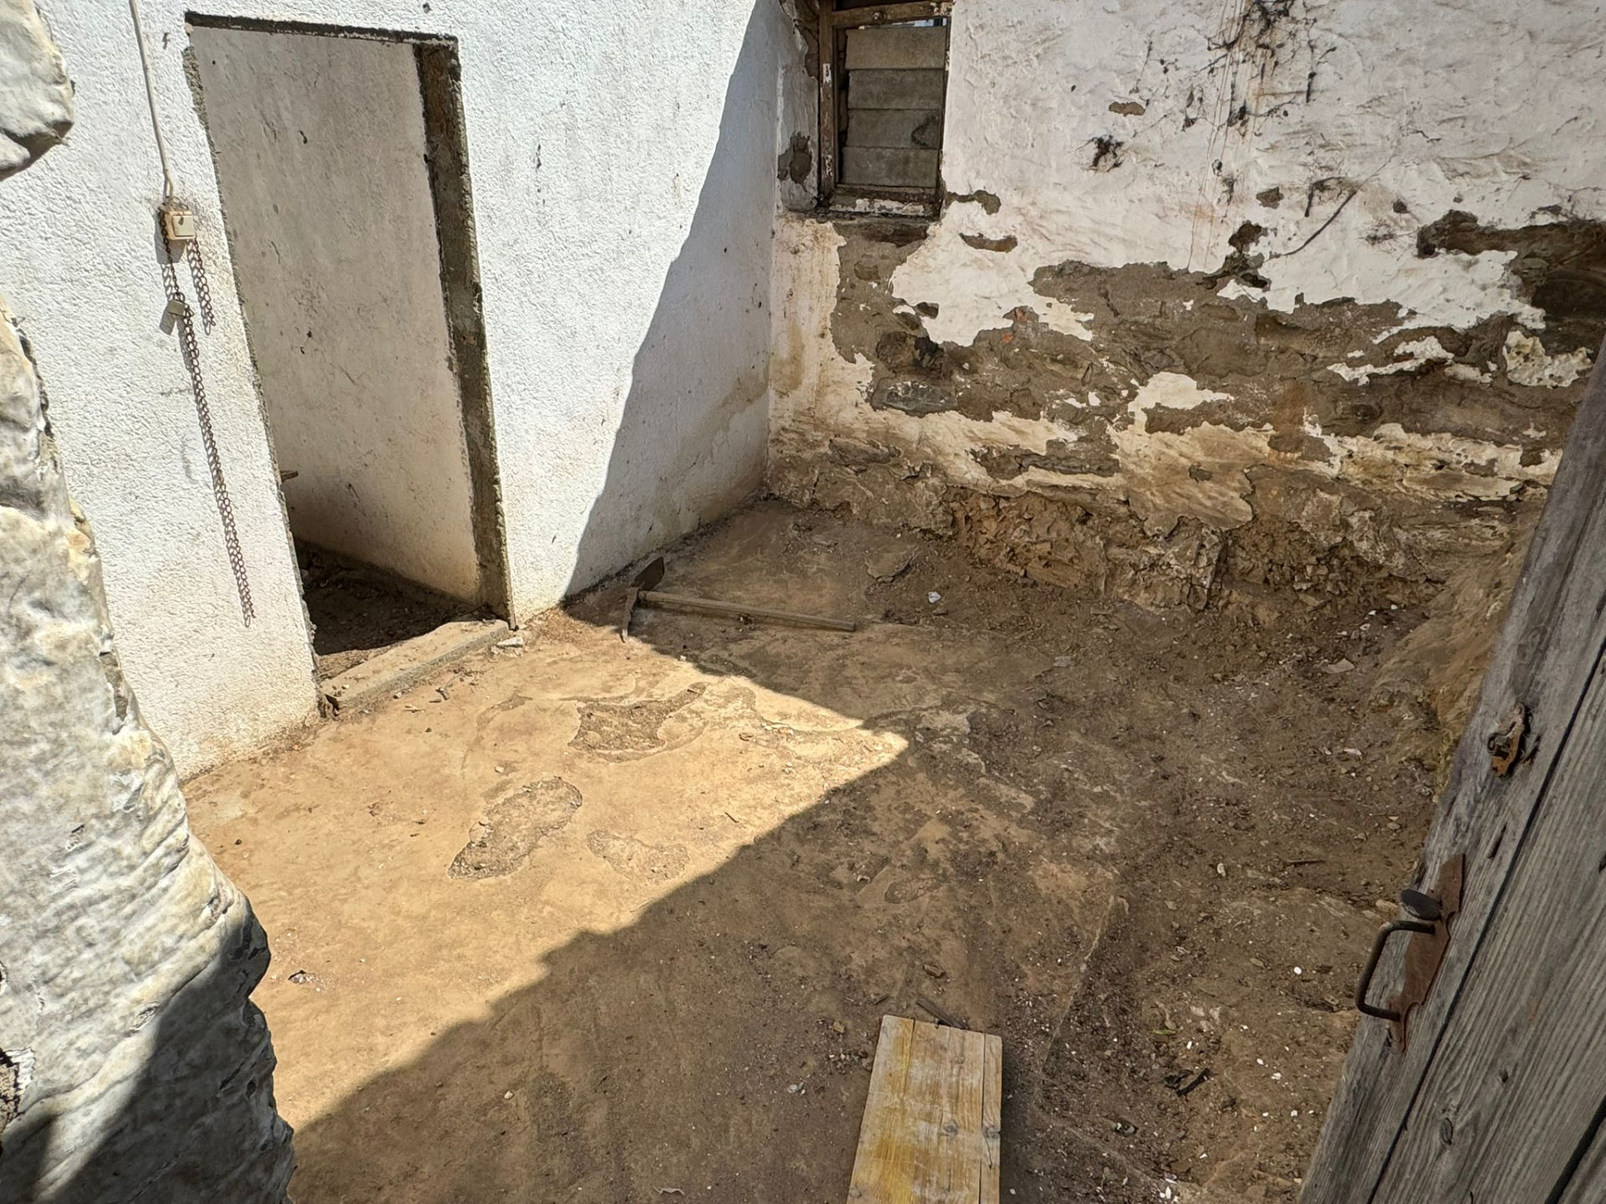
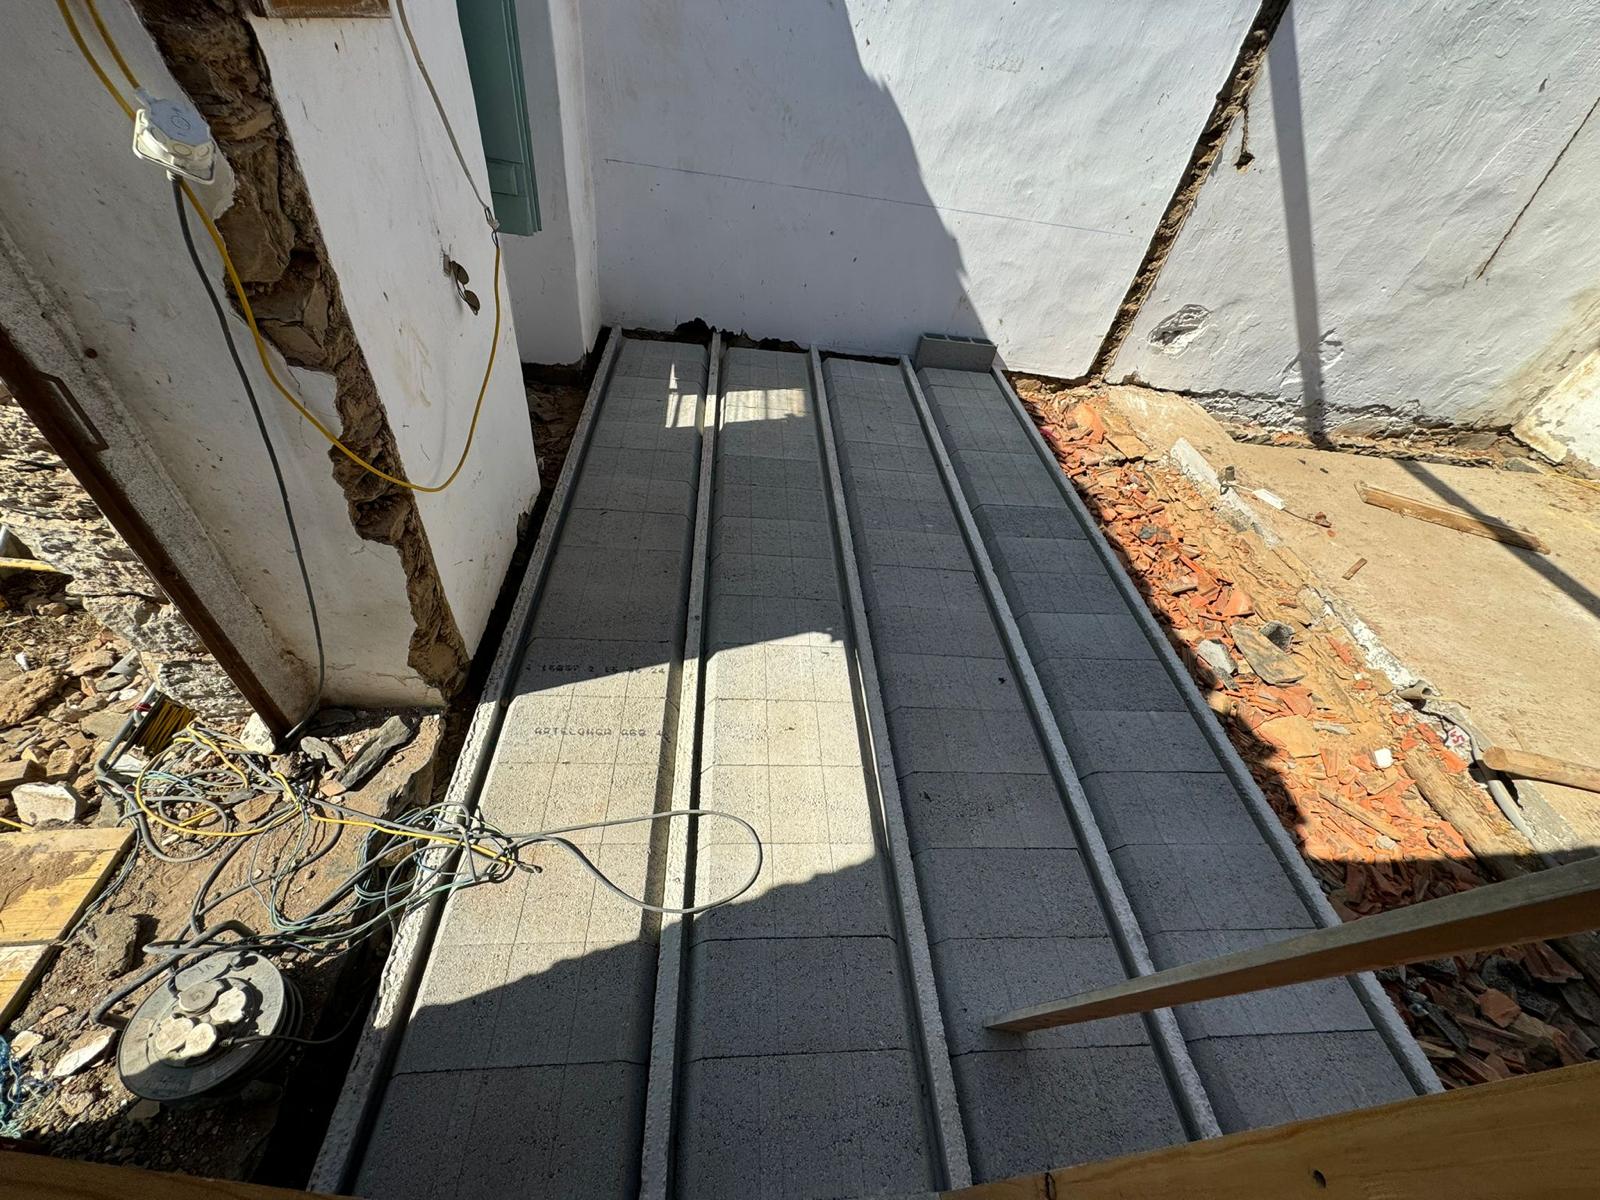
Floor insulation and formwork at Casa da Picoteira
August 2024 — floor insulation before the slab
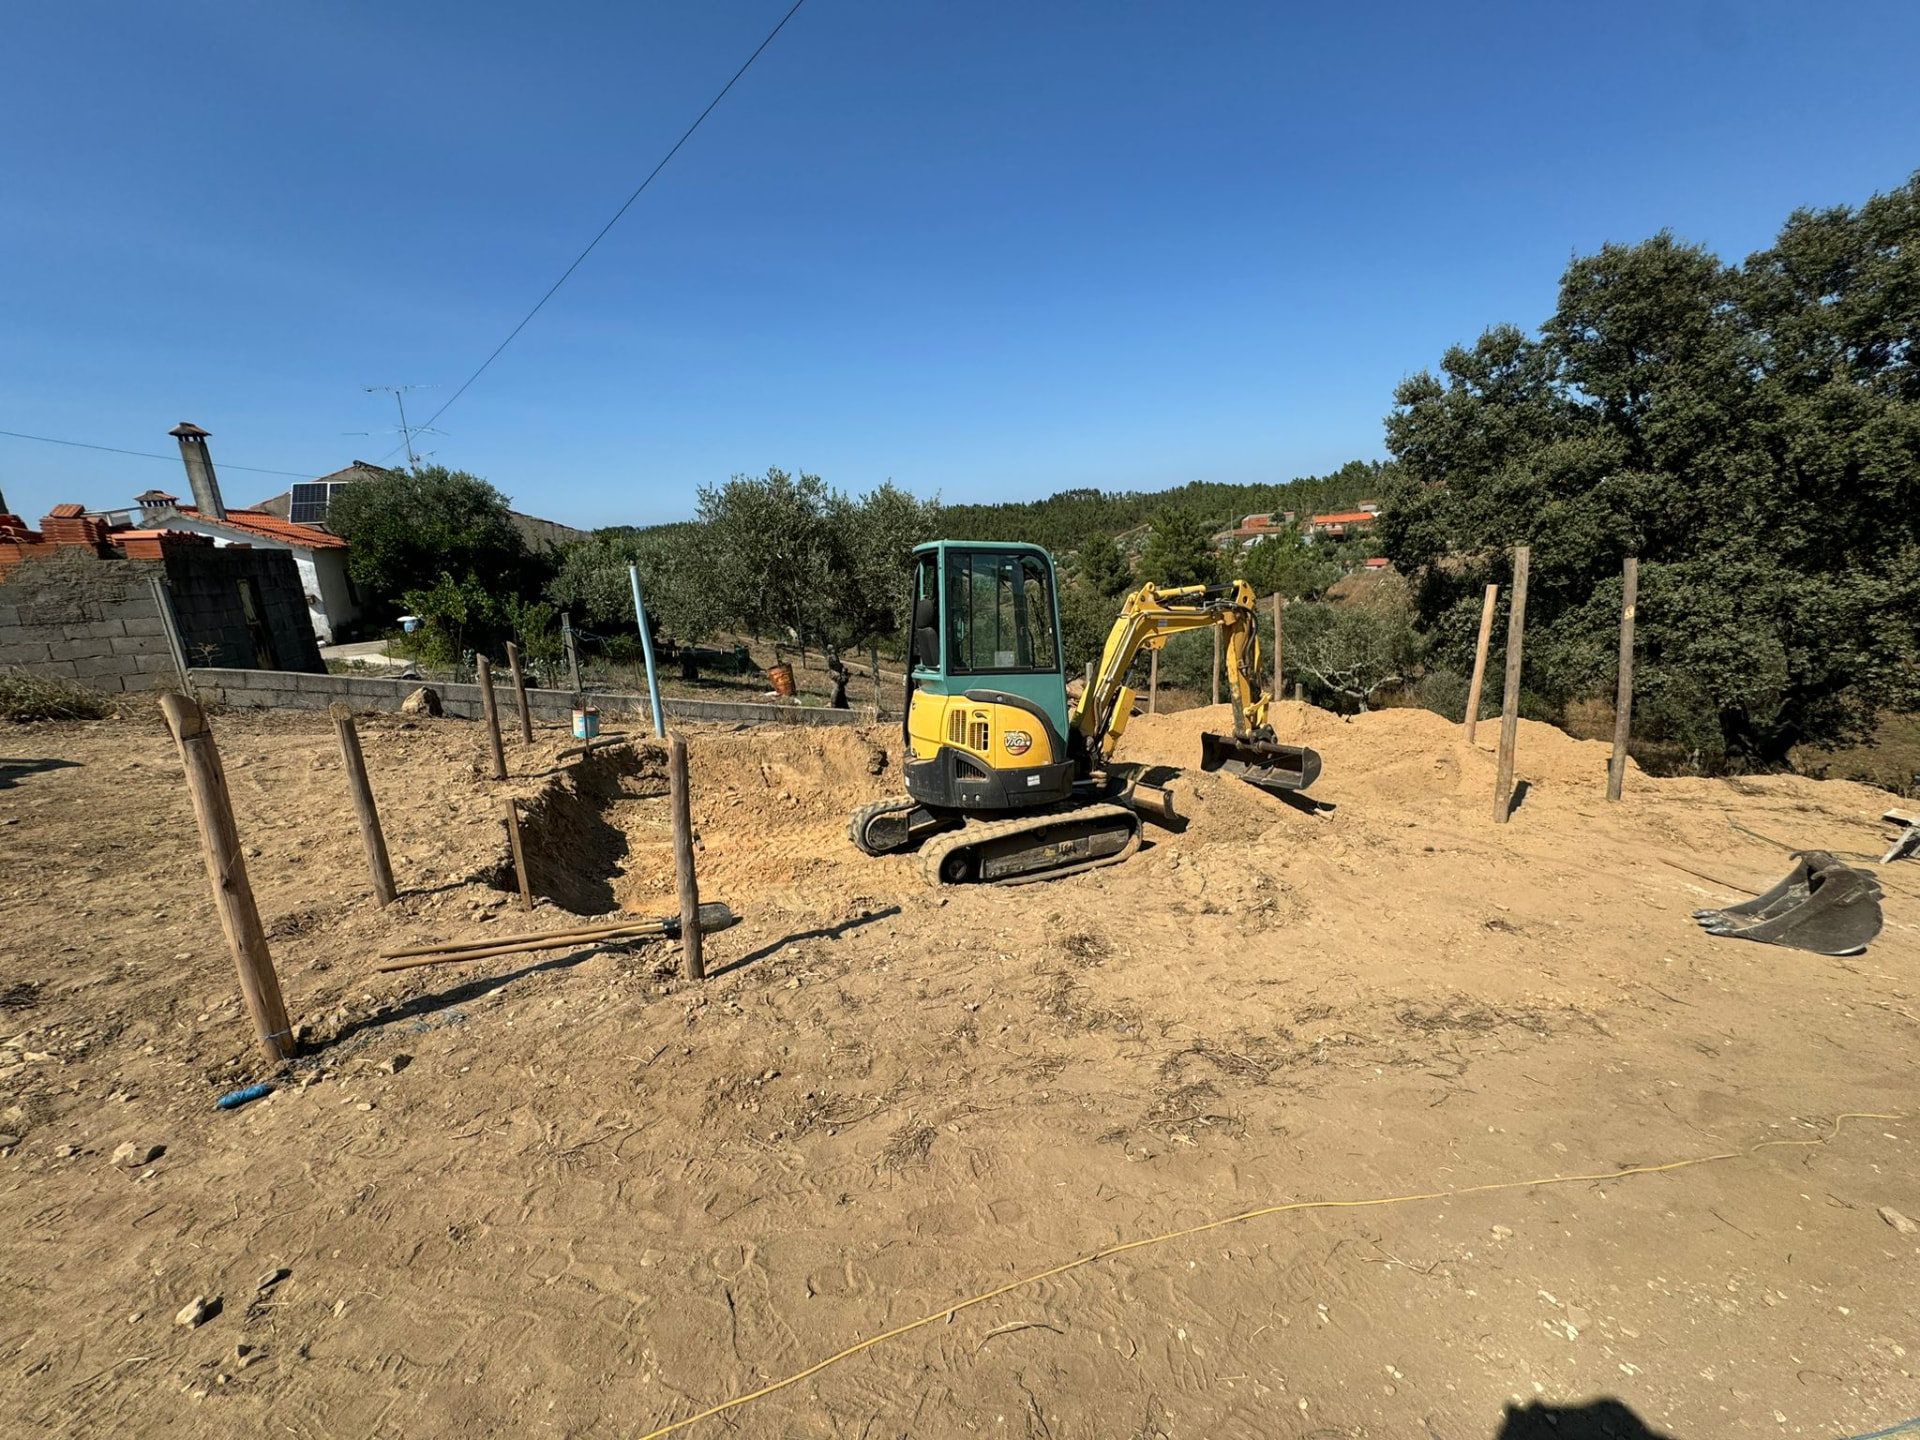
Excavation around the house at Casa da Picoteira
August 2024 — setting out and excavation
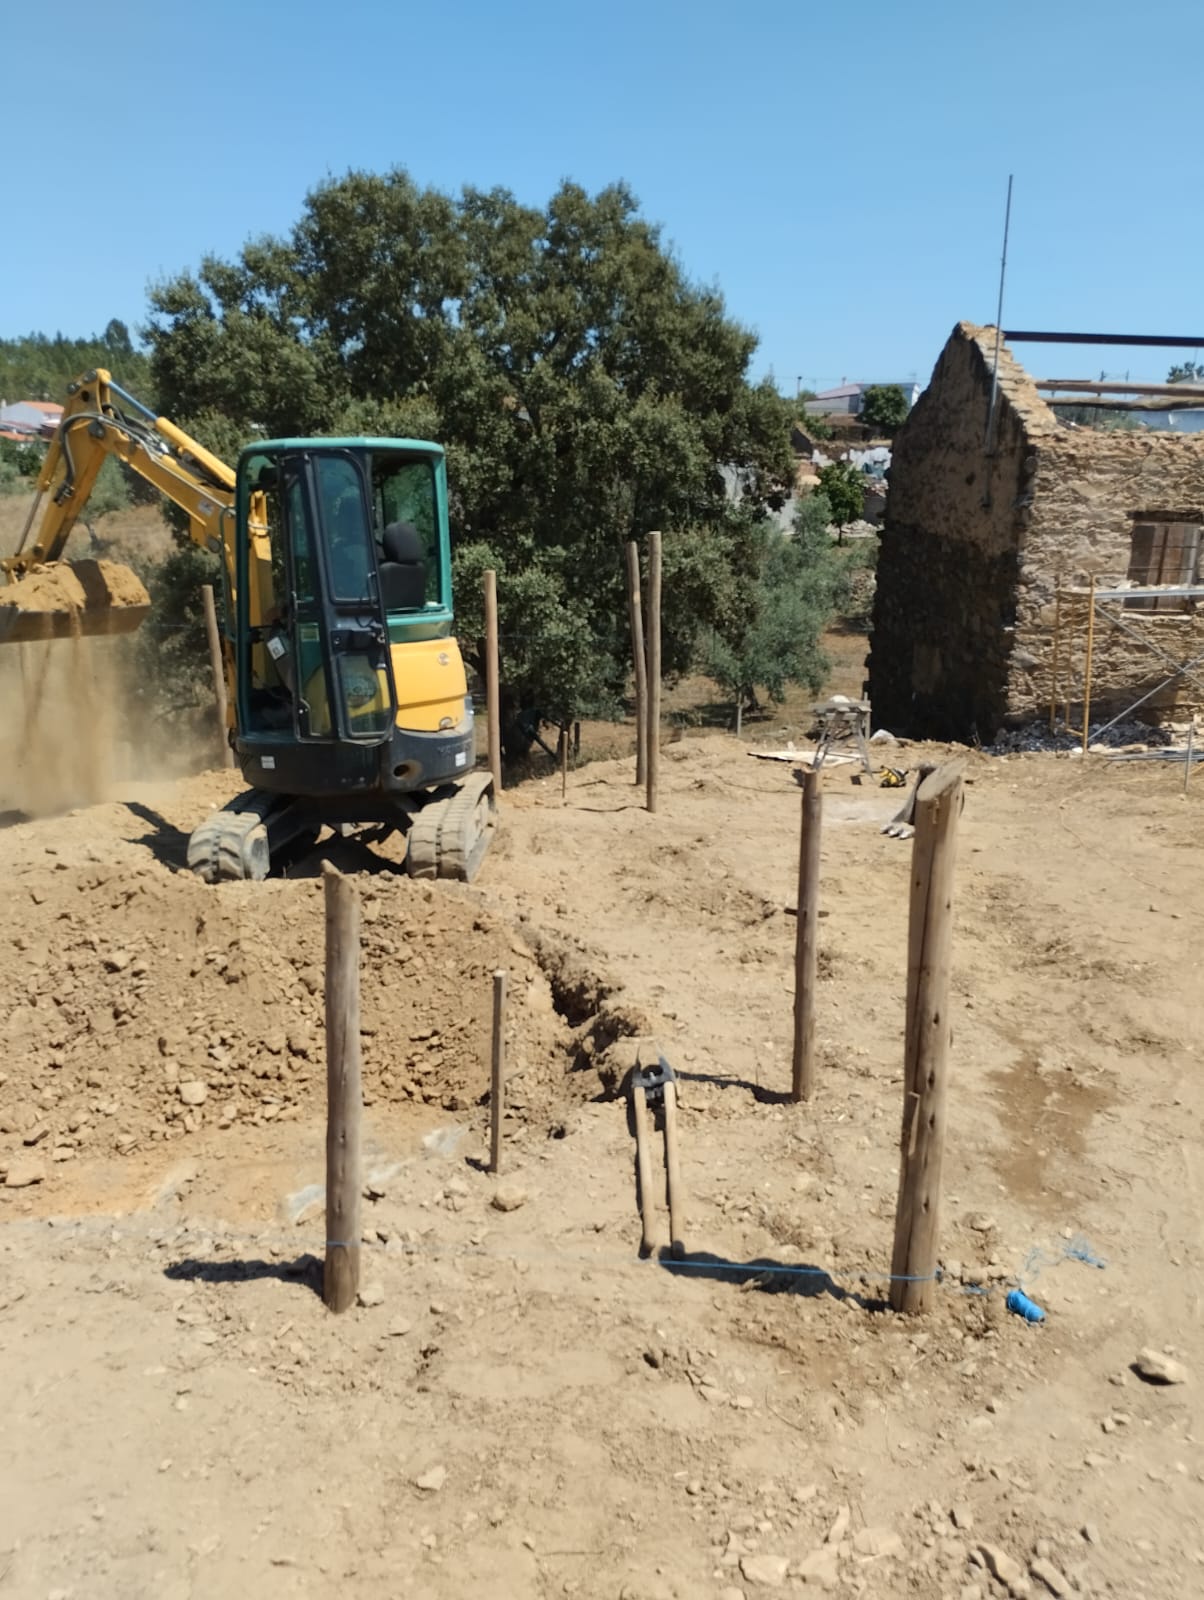
Excavation works at Casa da Picoteira
August 2024 — earthworks and pool excavation
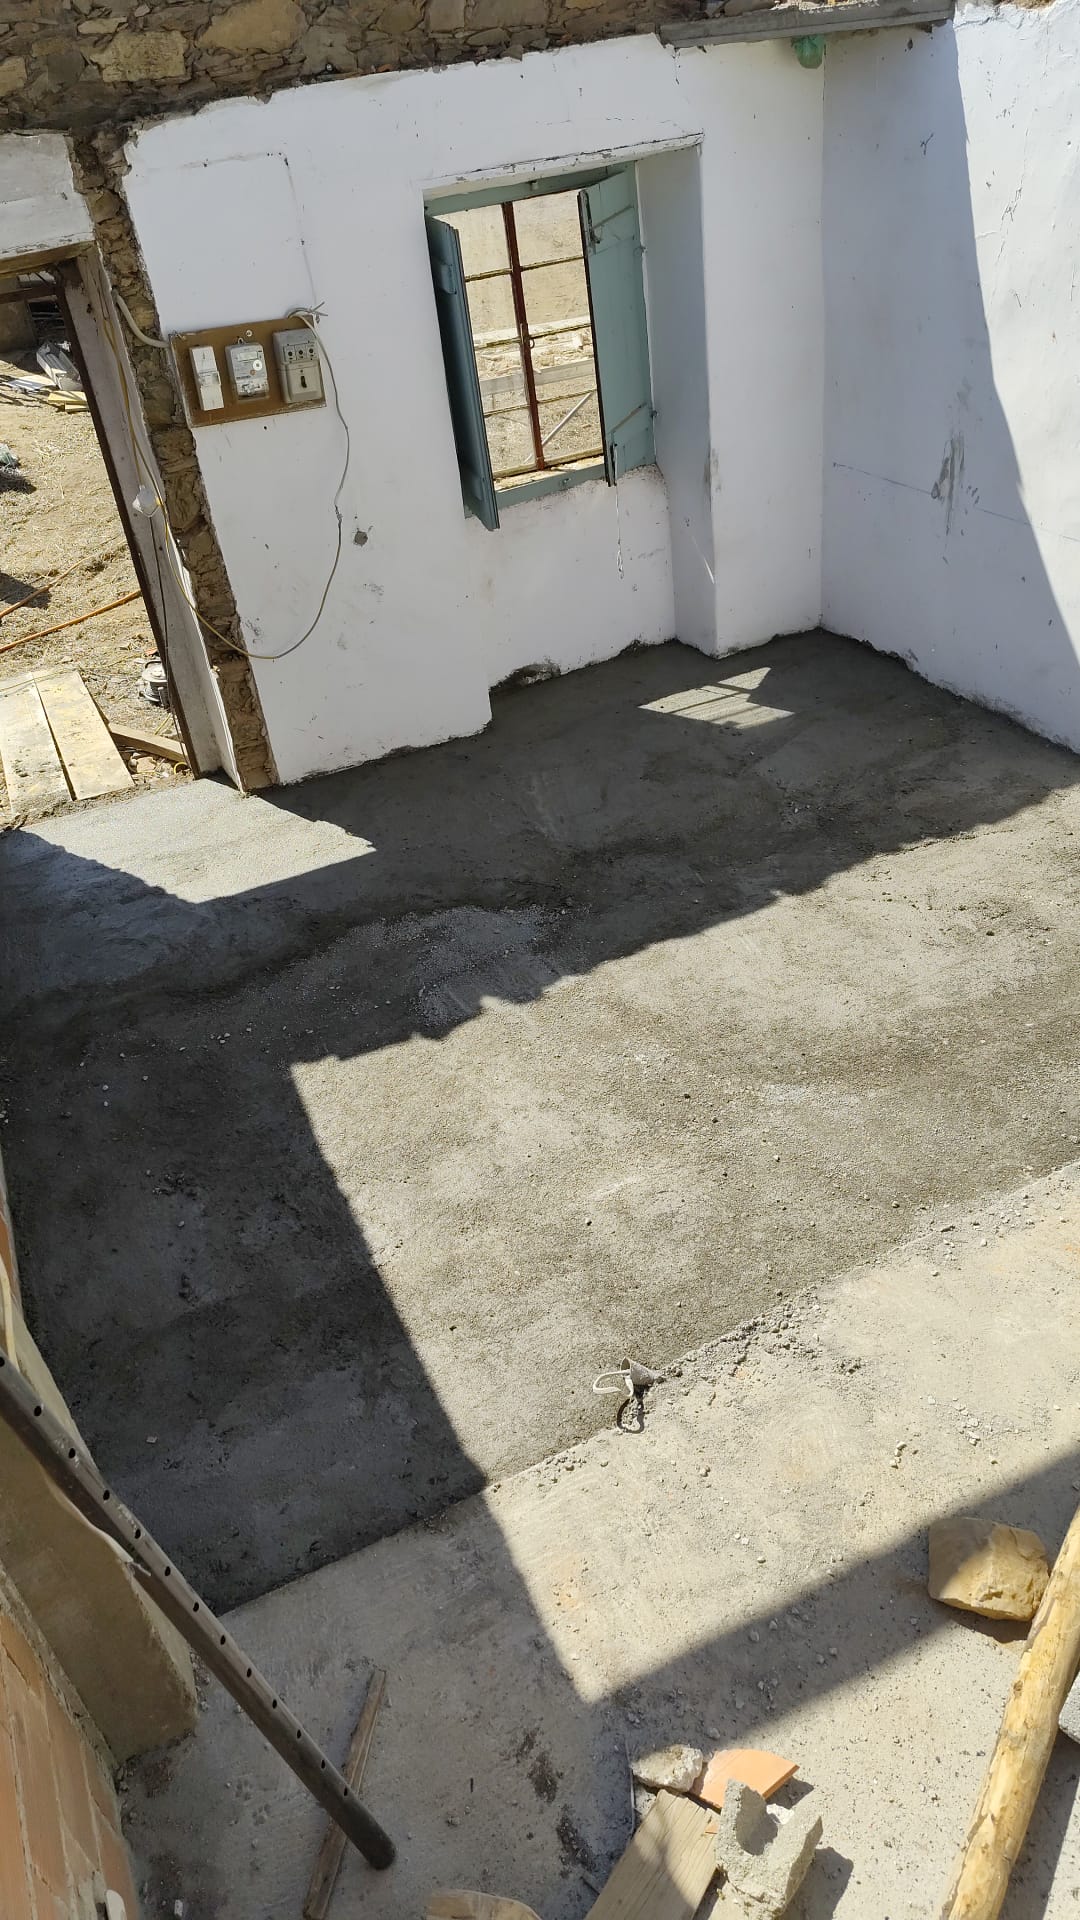
Interior concrete floor at Casa da Picoteira
August 2024 — interior floor slab and preparations
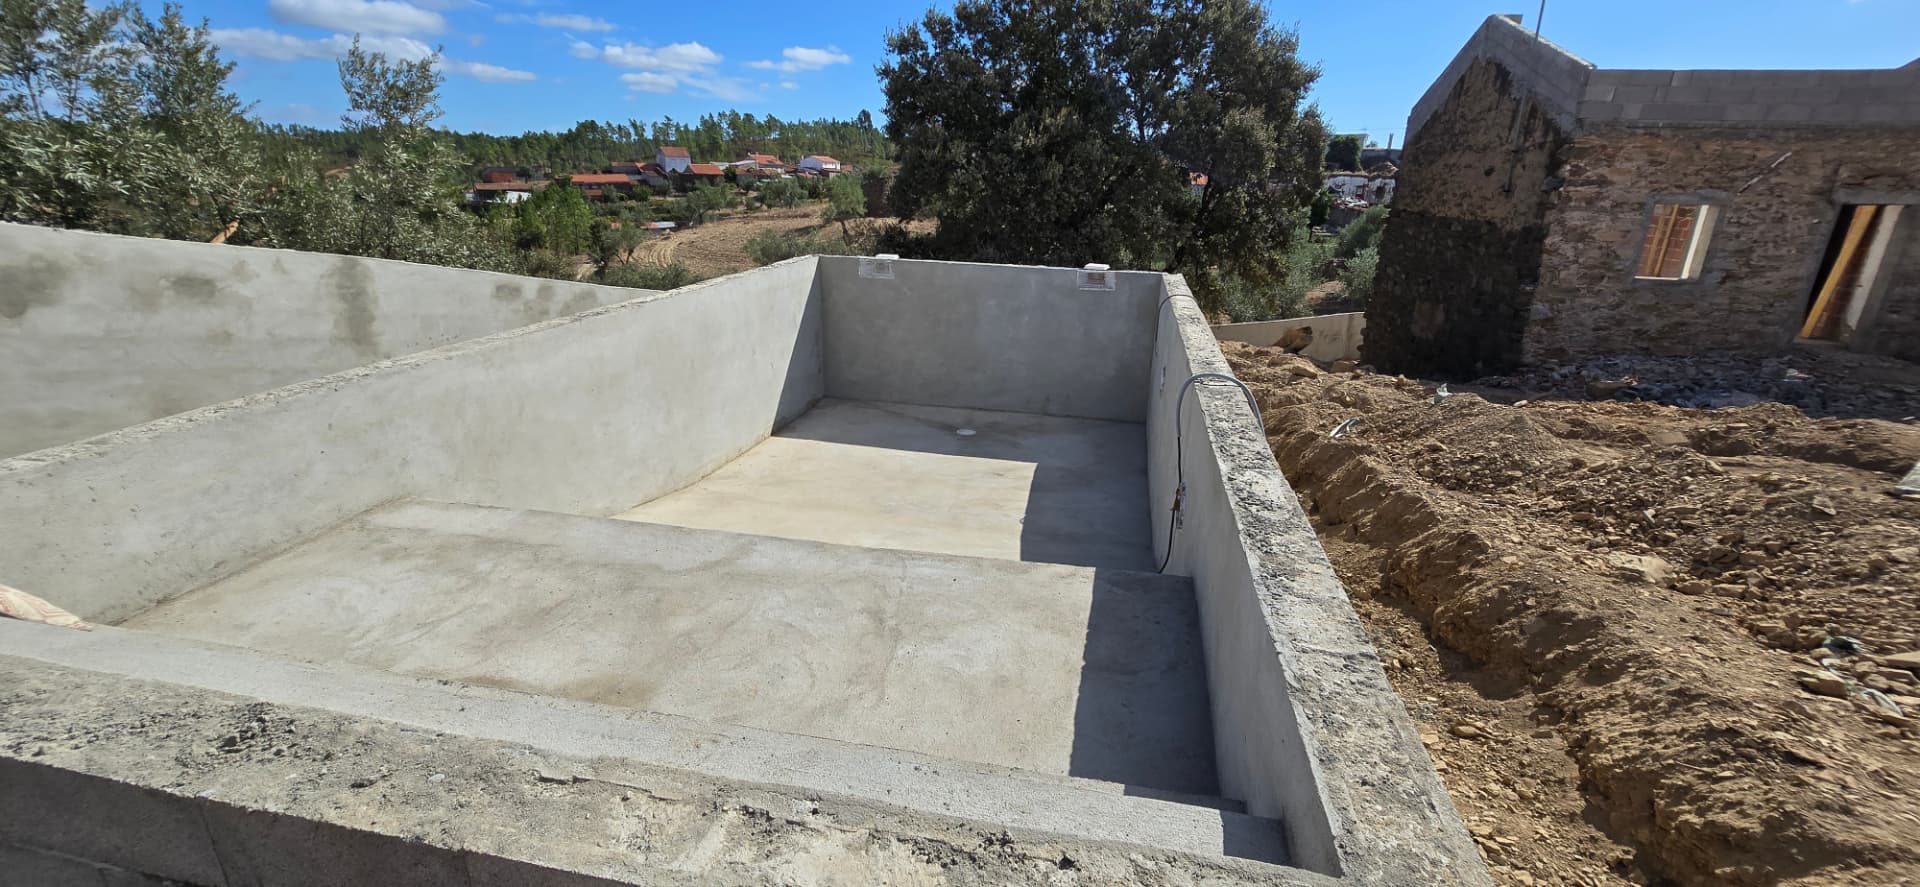
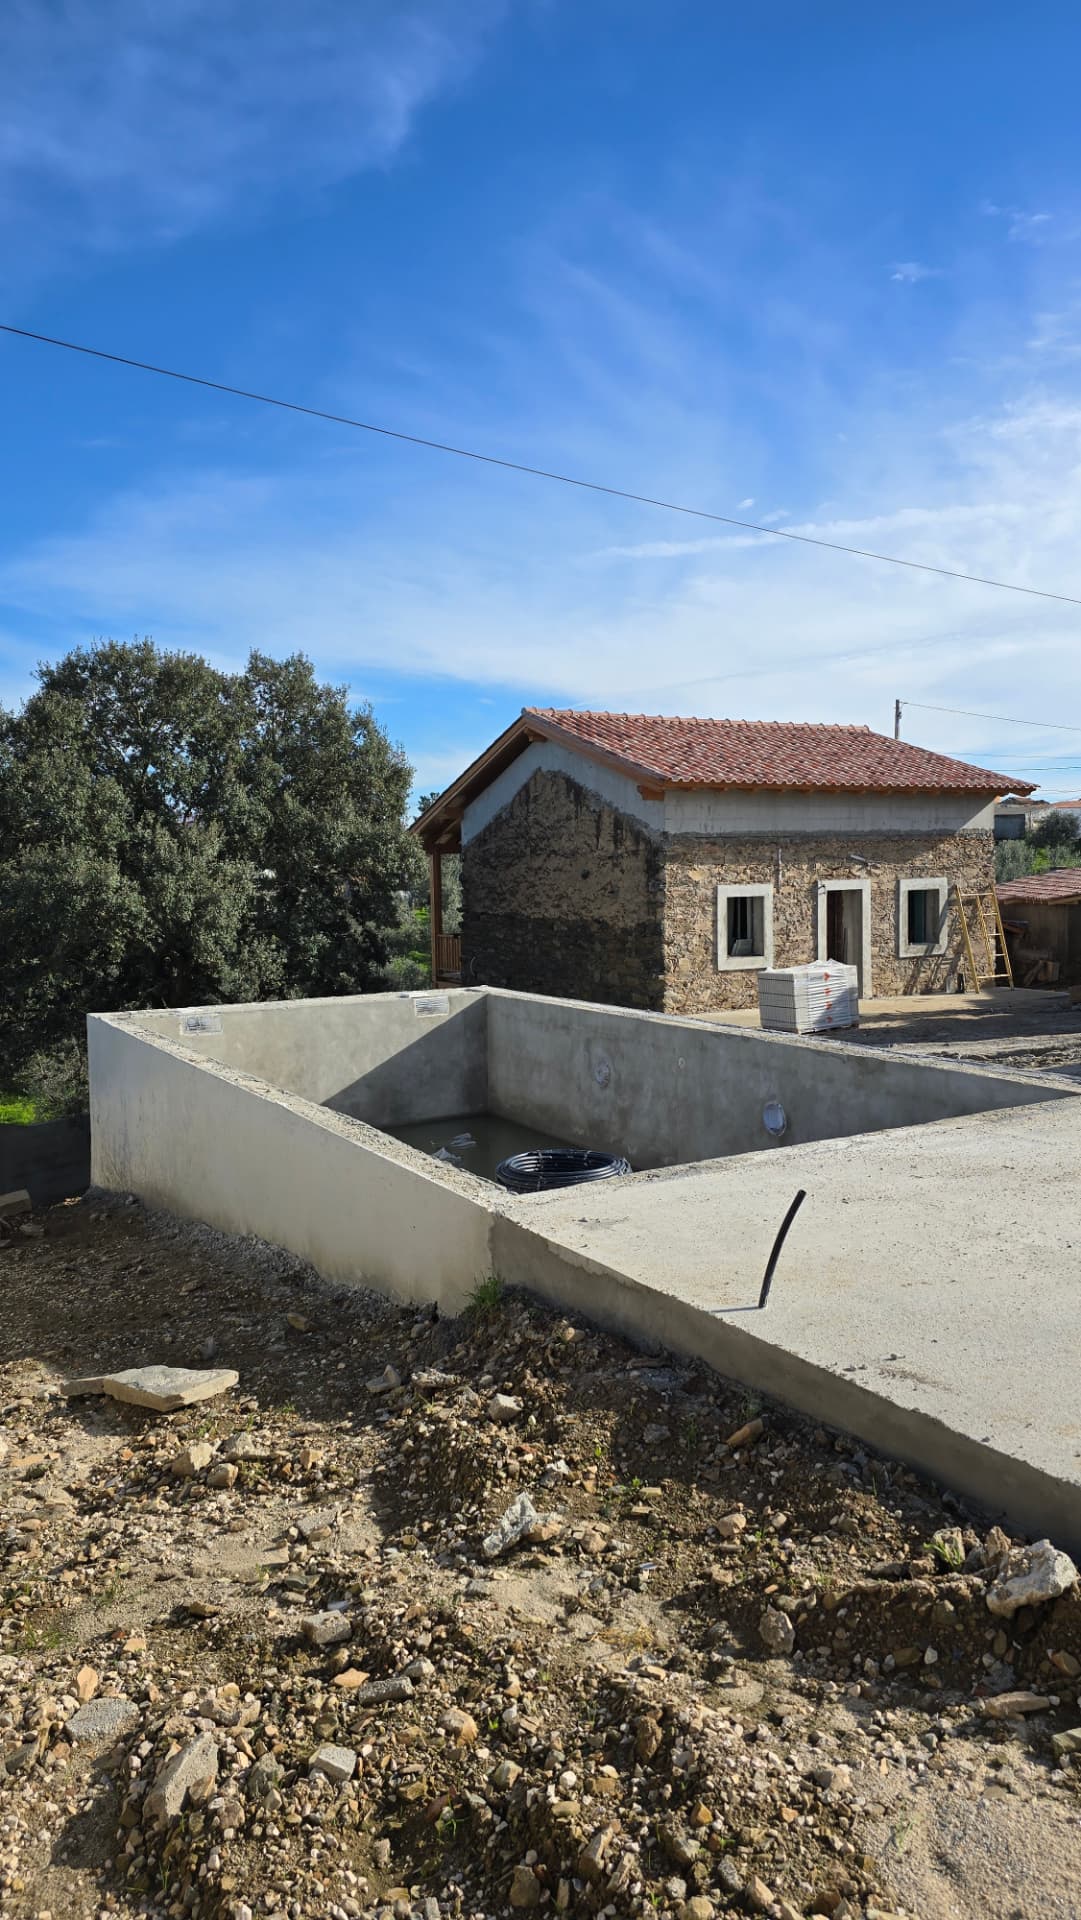
Pool shell at Casa da Picoteira
September 2024 — concrete pool shell
Site works and pool shell at Casa da Picoteira
September 2024 — finishing the pool surround
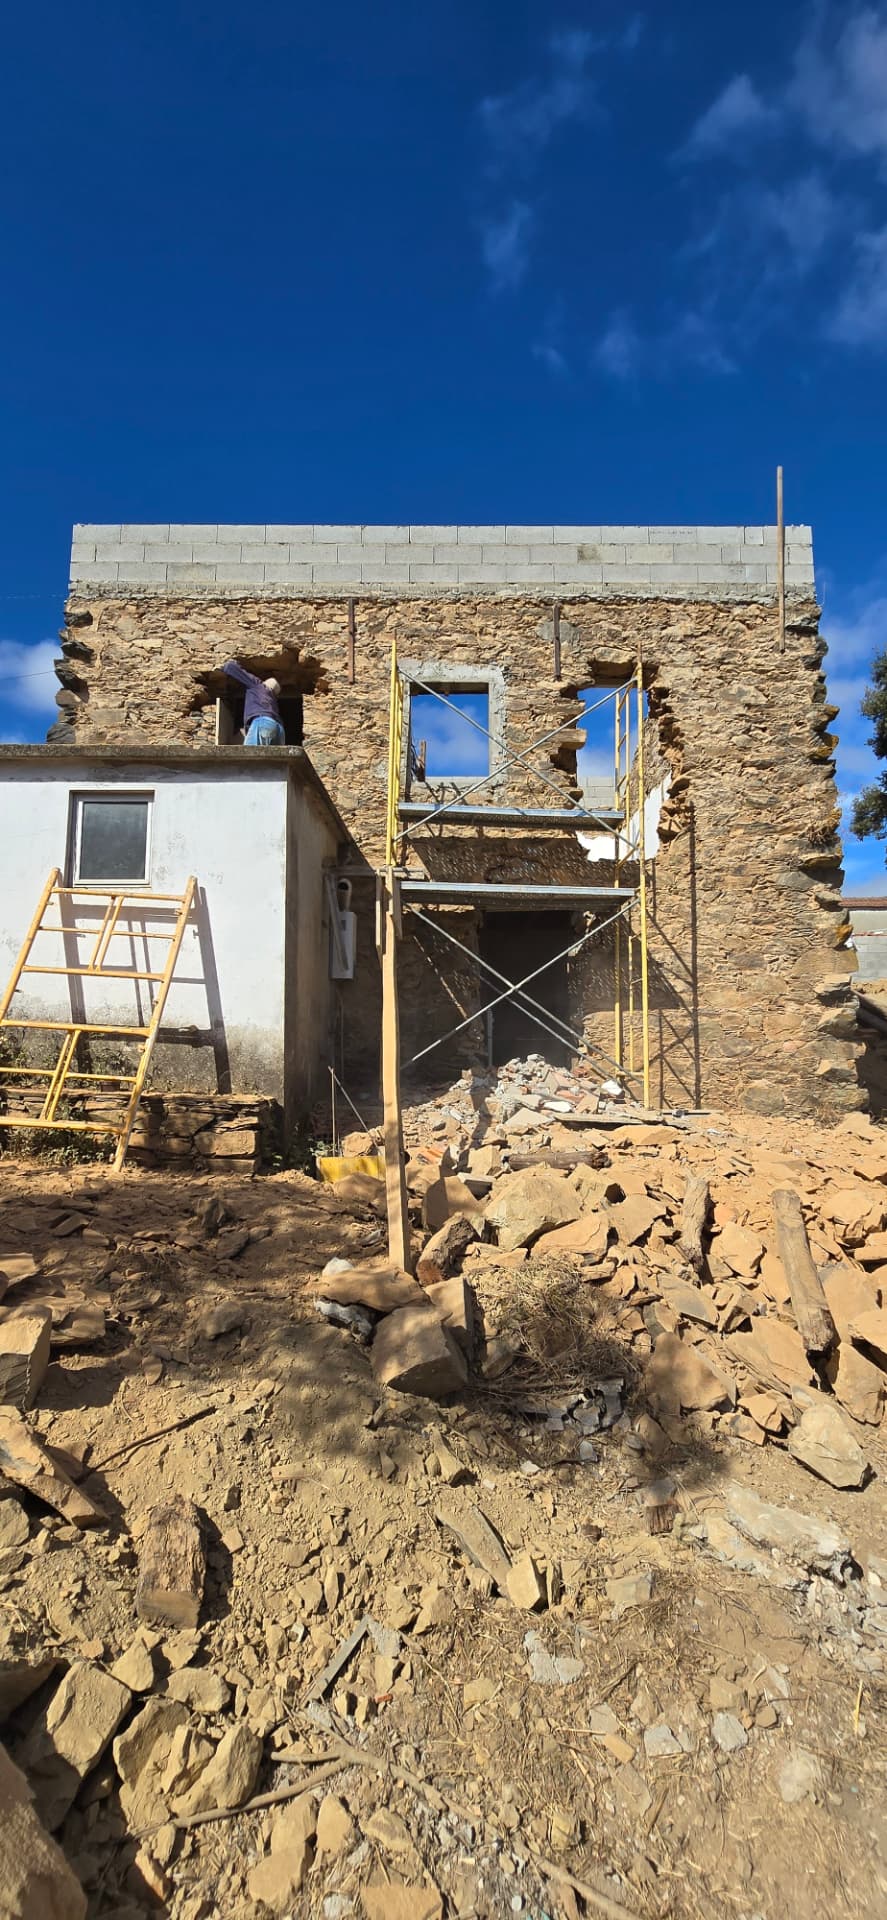
Stone facade restoration at Casa da Picoteira
September 2024 — restoring the stone elevations
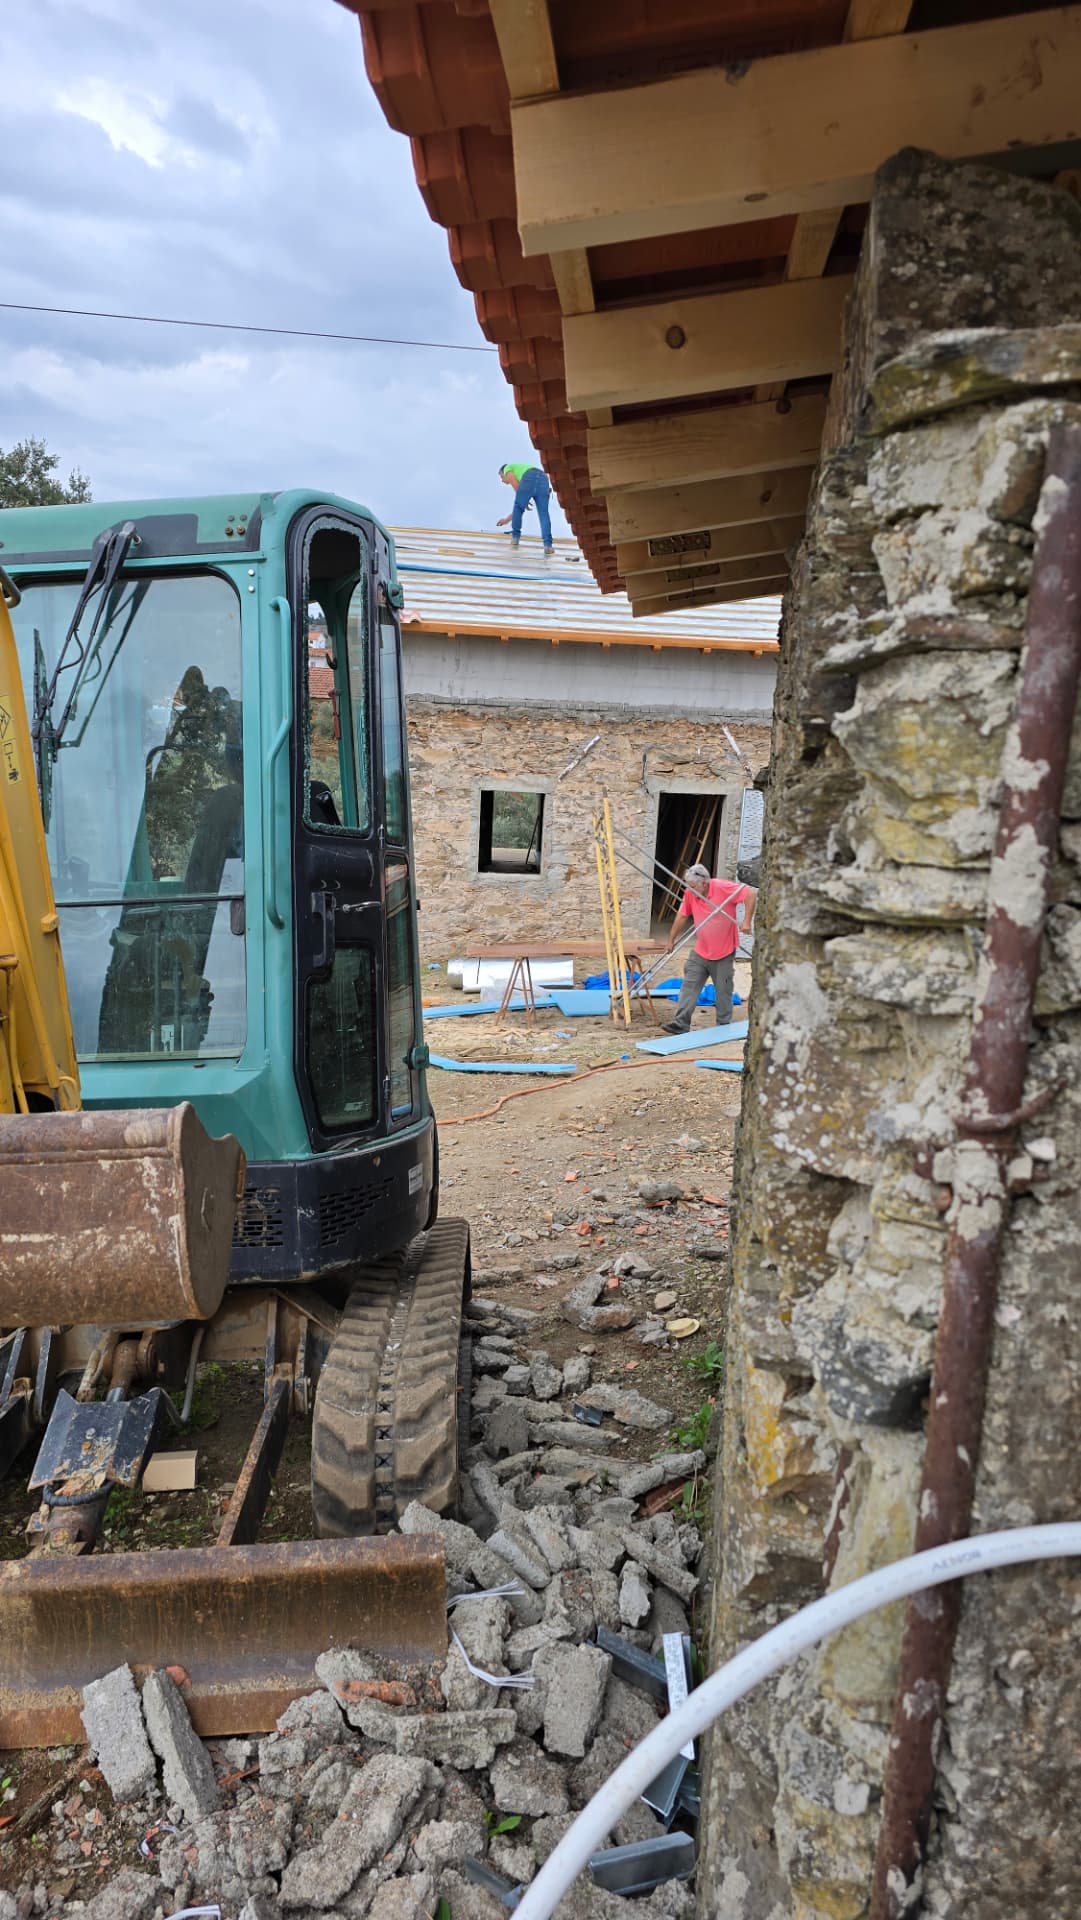
New roof going on at Casa da Picoteira
October 2024 — new roof structure and covering
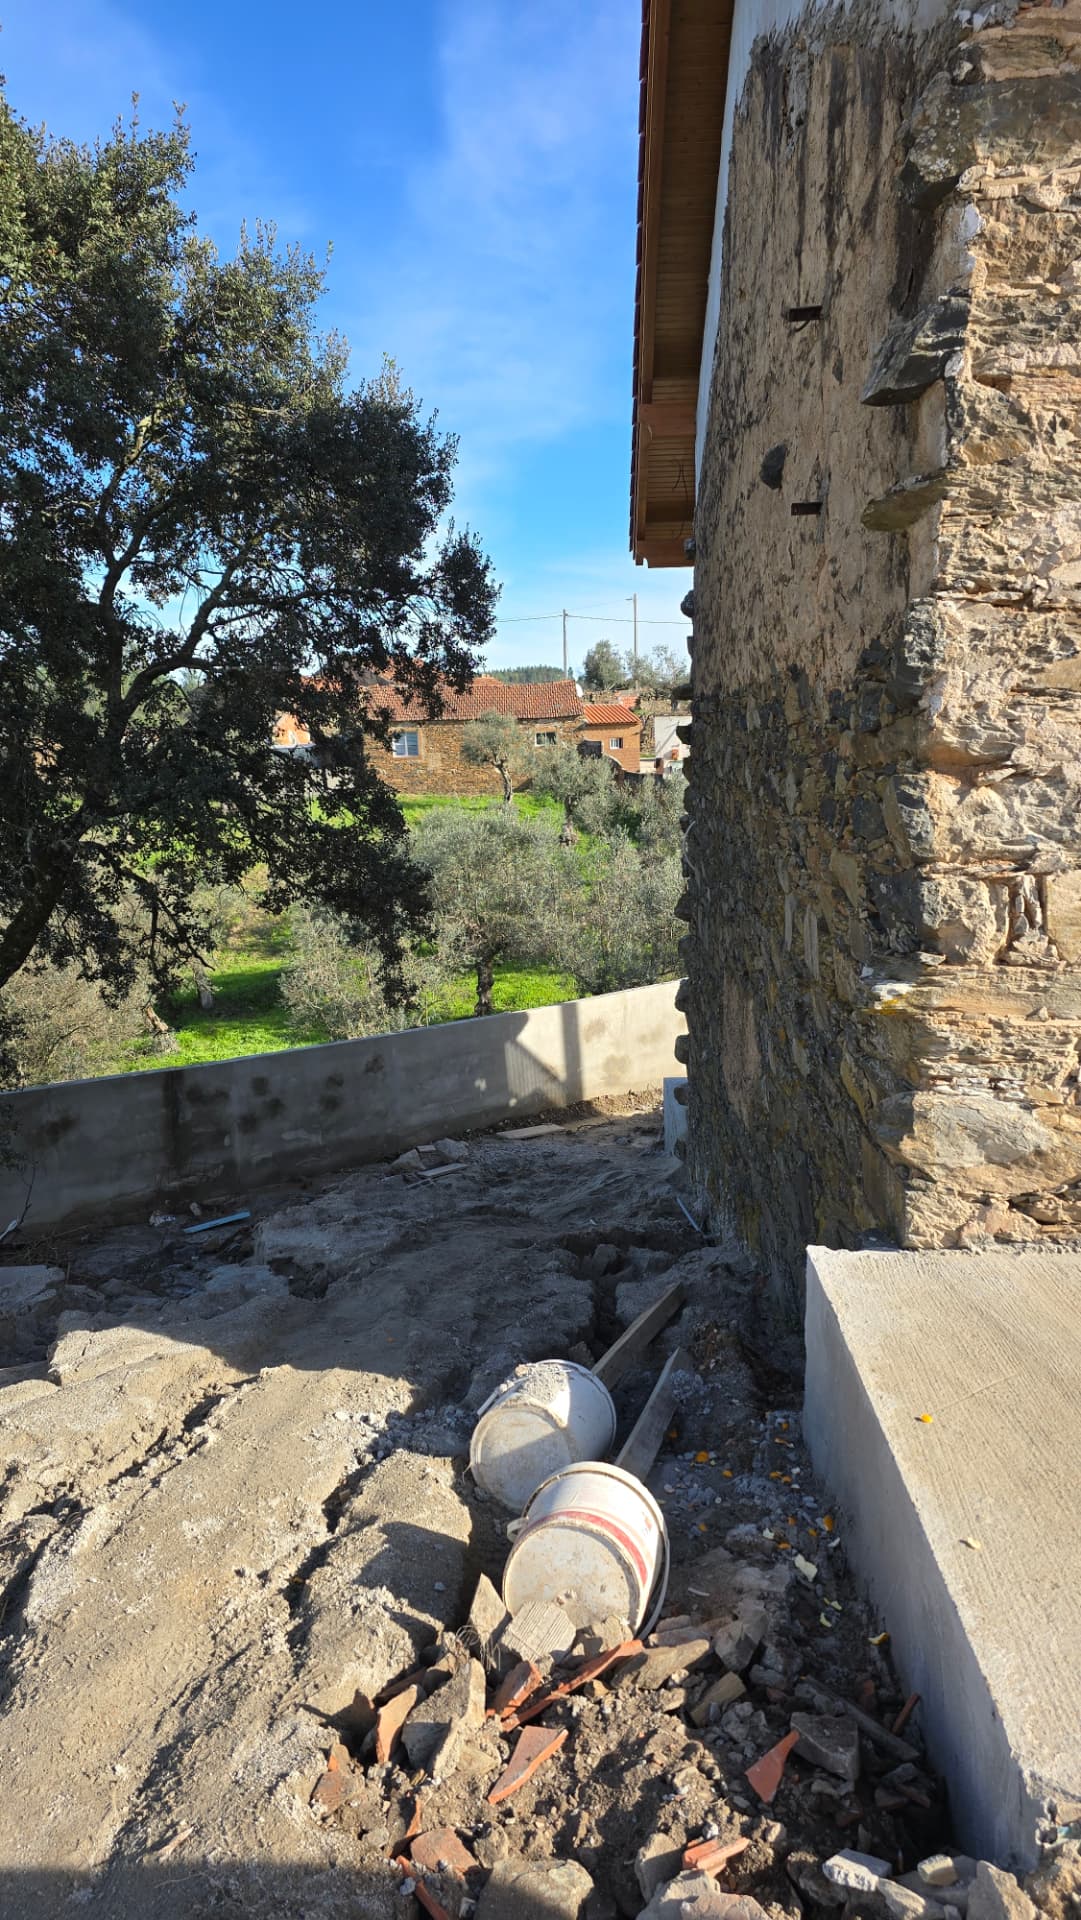
Stone wall and olive terrace at Casa da Picoteira
December 2024 — exterior stone walls and terraces
House and pool shell at Casa da Picoteira
December 2024 — roof complete and pool shell ready
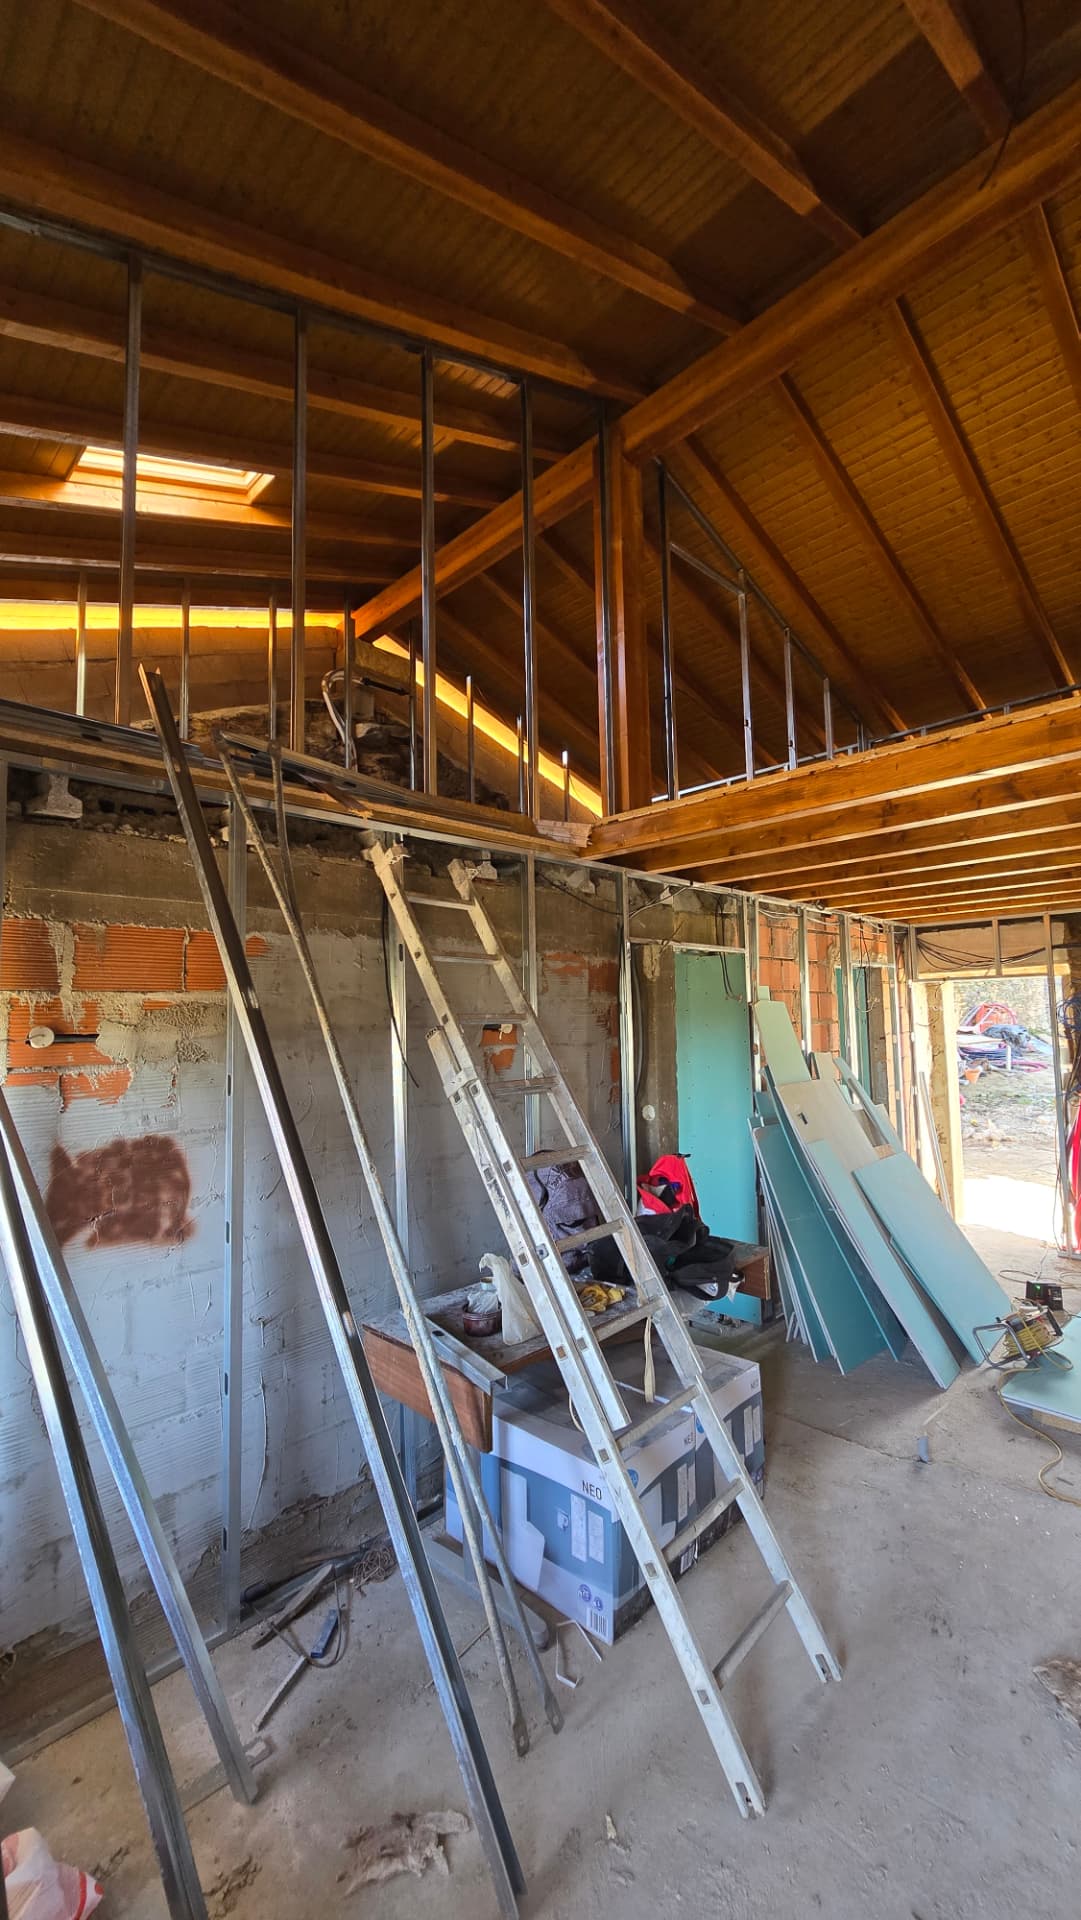
Interior metal-stud framing at Casa da Picoteira
December 2024 — interior partition framing
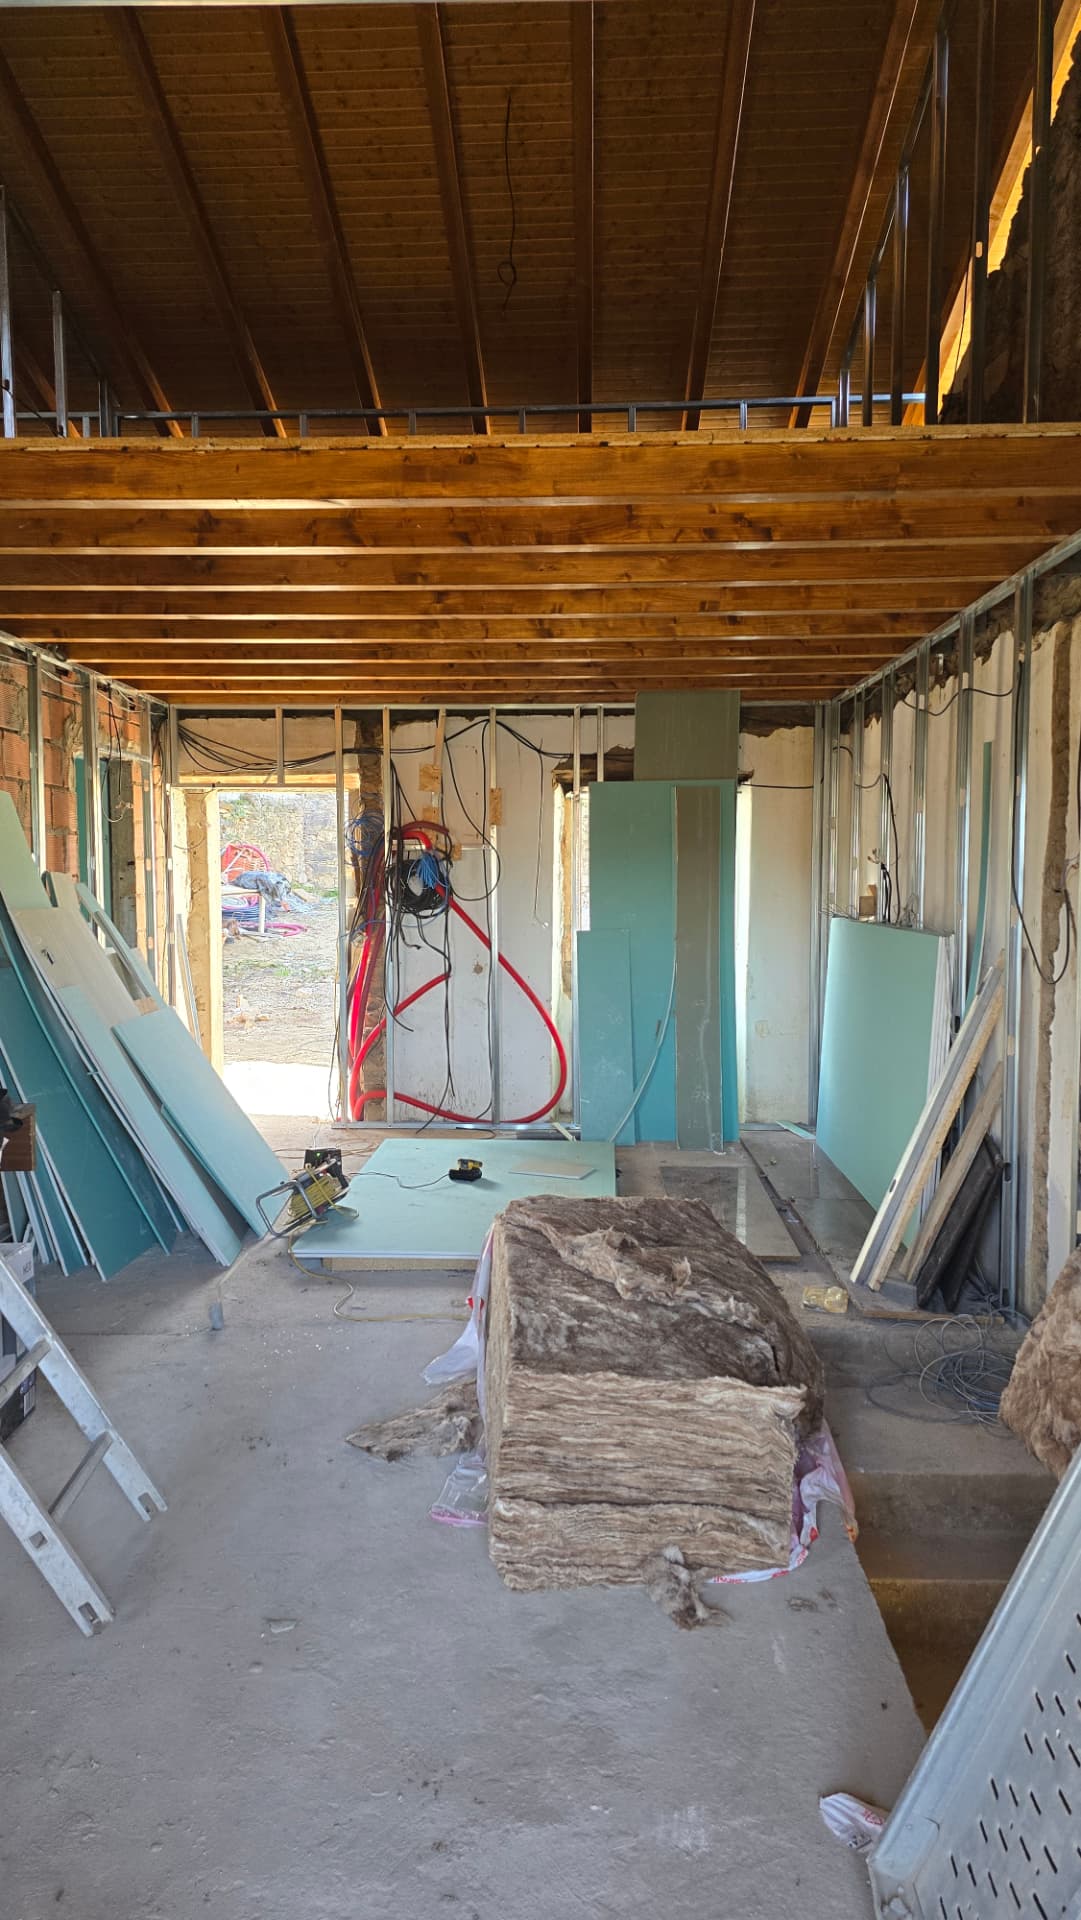
Interior timber ceiling and insulation at Casa da Picoteira
December 2024 — timber ceiling and insulation
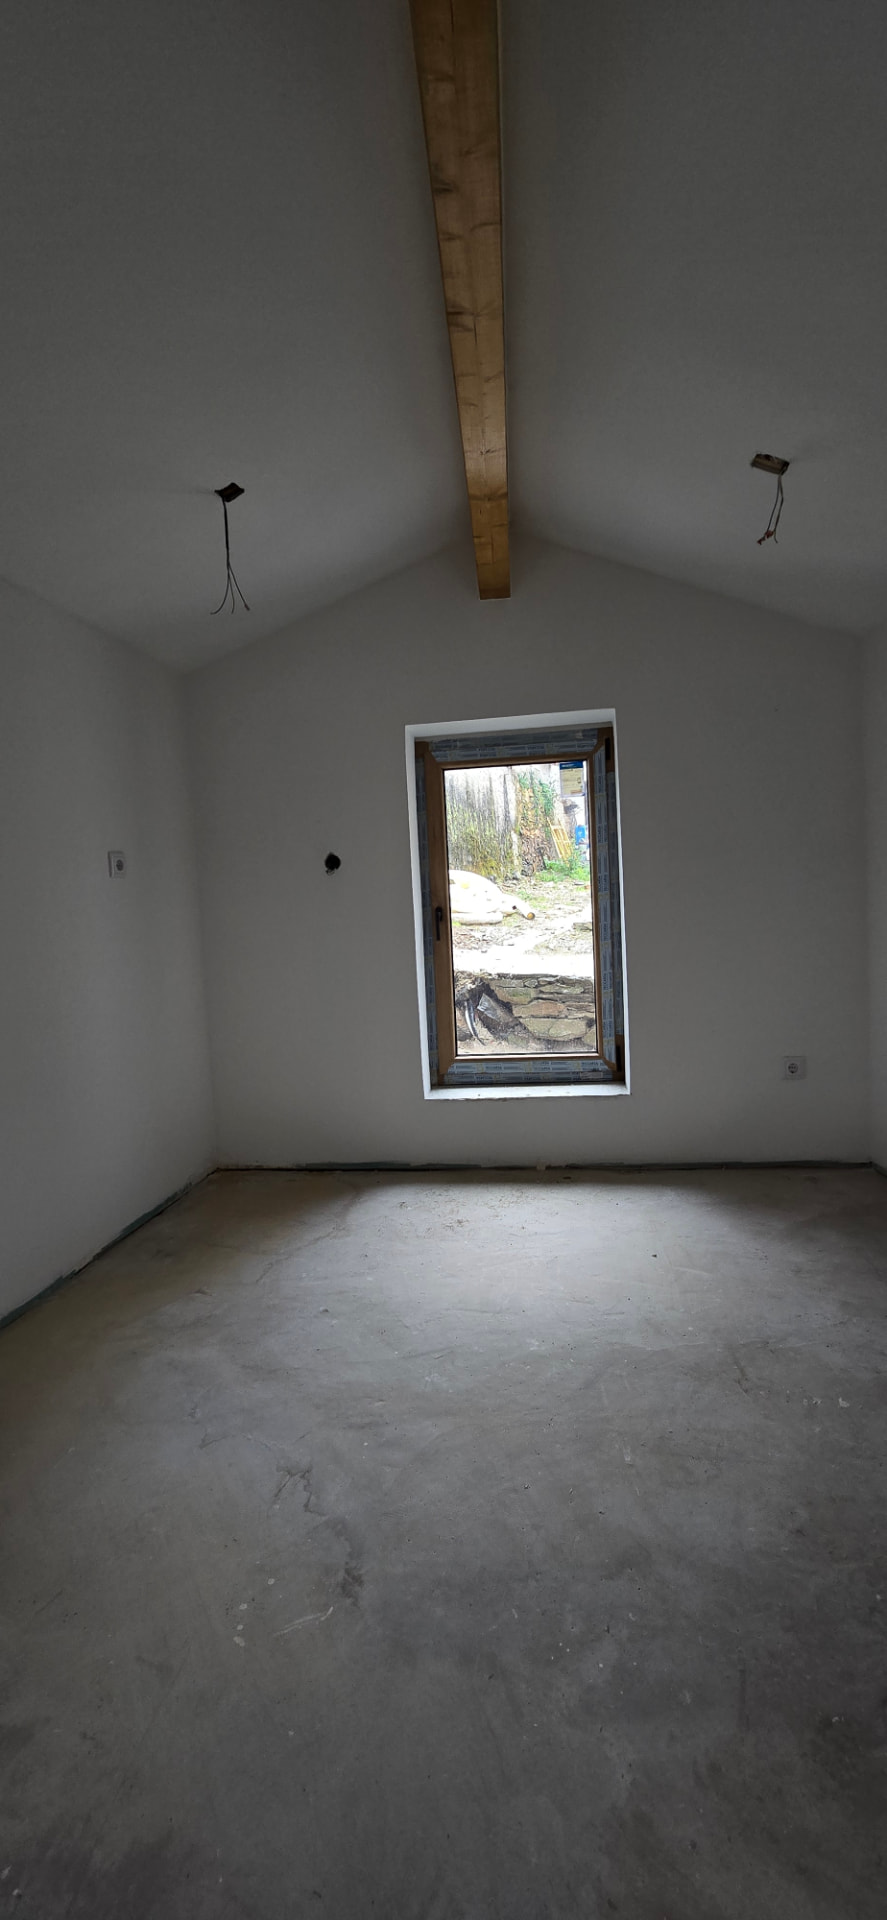
Finished interior shell with exposed timber beam at Casa da Picoteira
April 2025 — interiors plastered, screed down
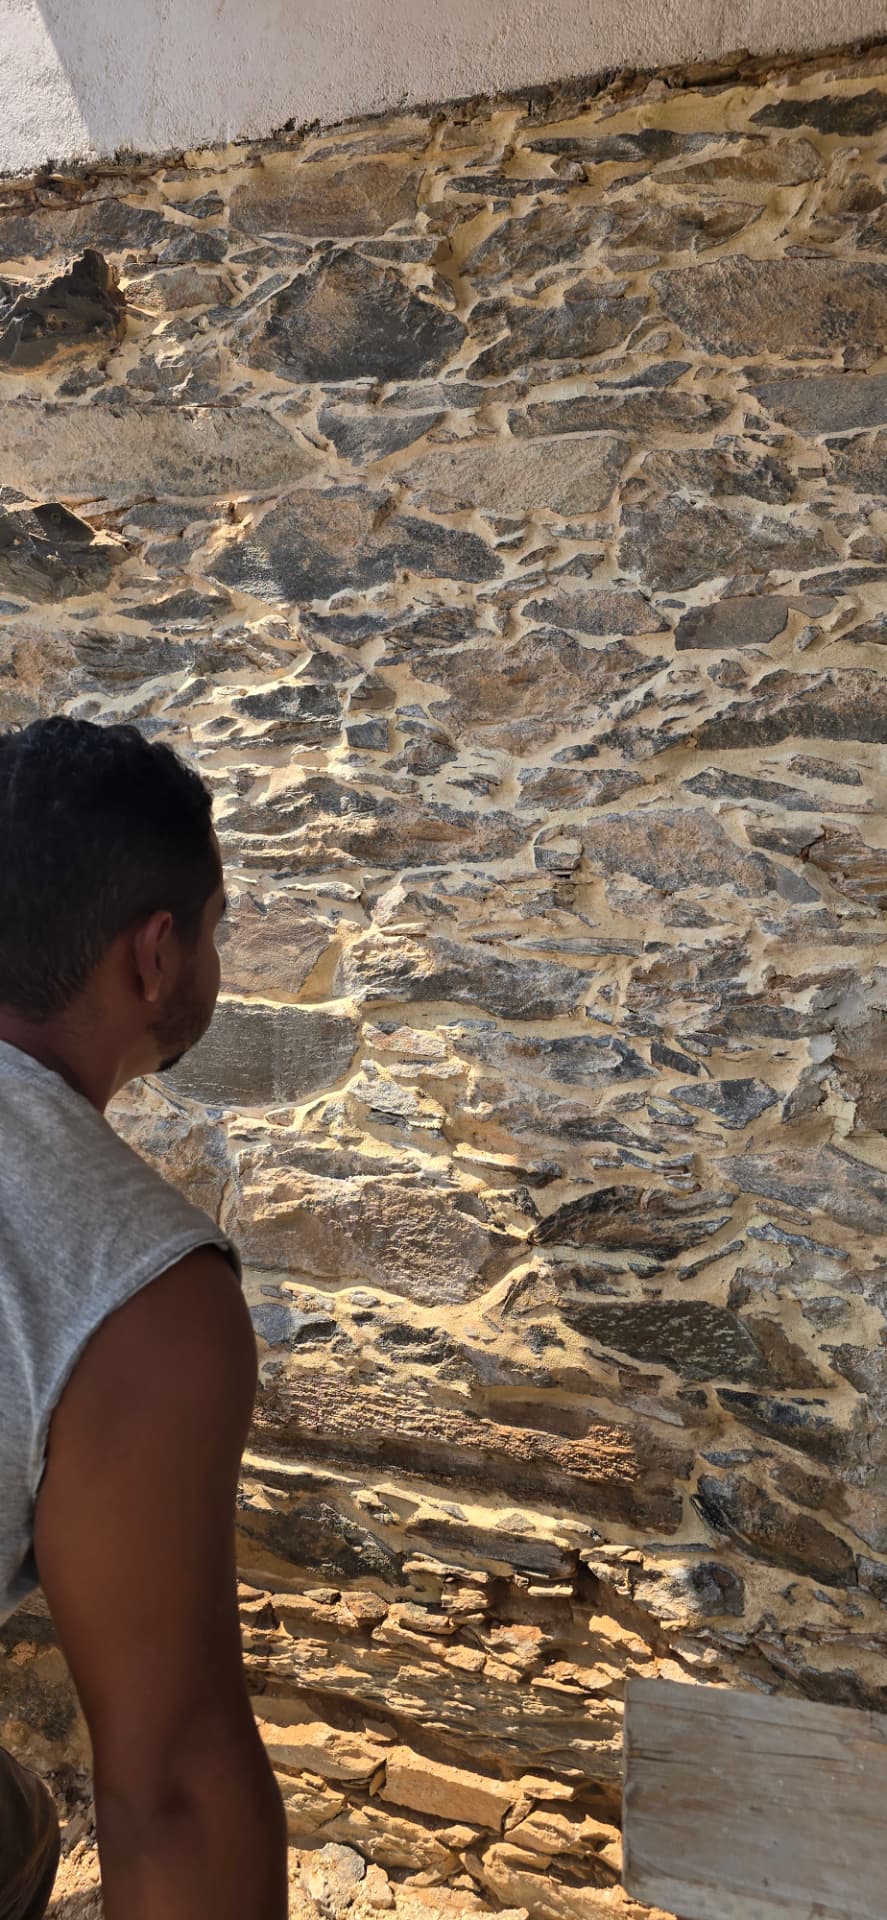
Repointing the schist wall at Casa da Picoteira
August 2025 — repointing the schist masonry

Gallery

Dining room with exposed timber ceiling at Casa da Picoteira
Stair and mezzanine at Casa da Picoteira
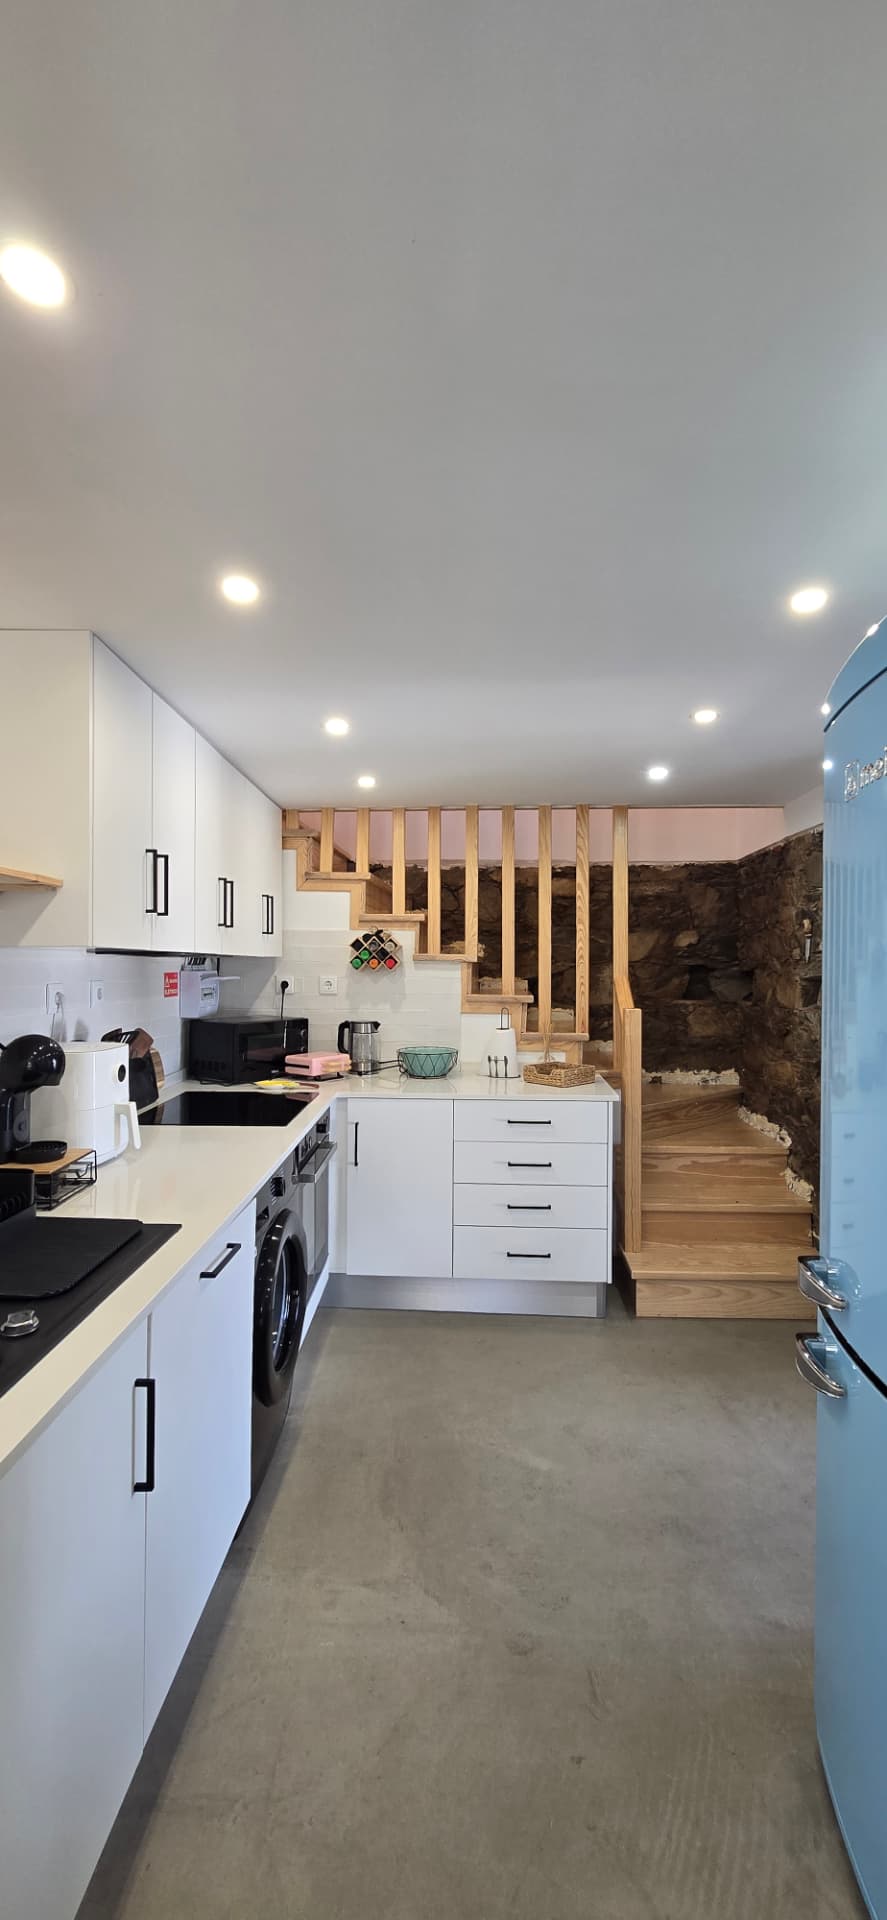
Kitchen opening to the schist wall at Casa da Picoteira
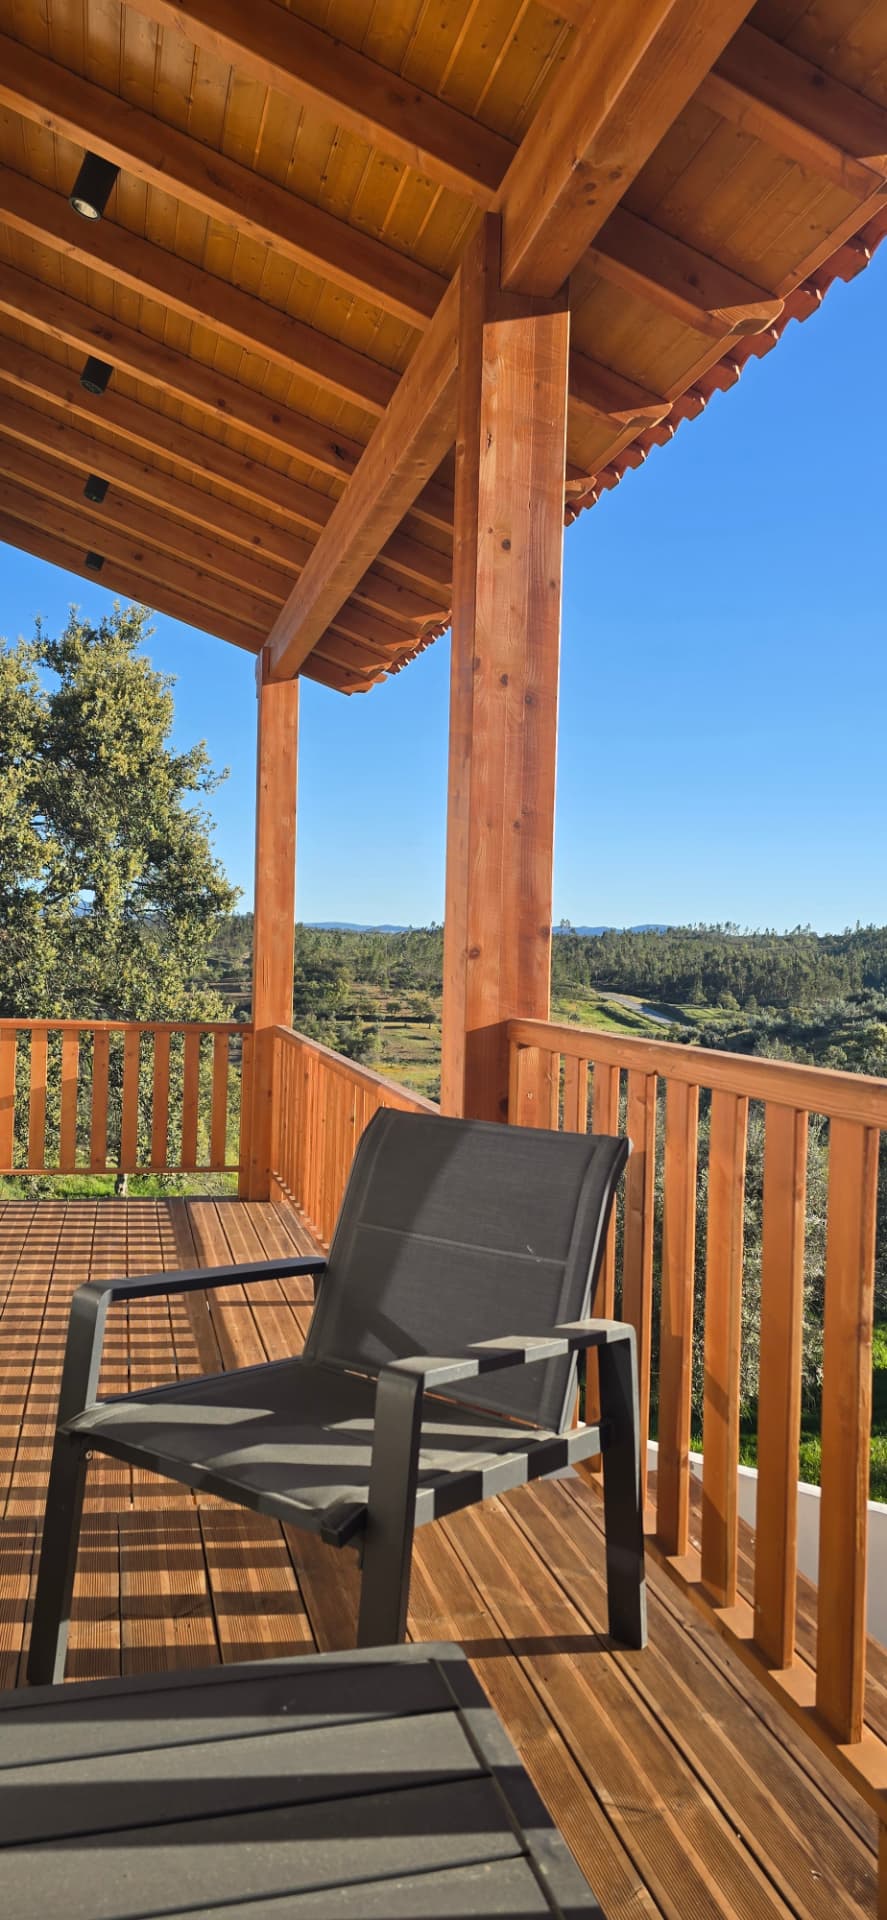
Timber veranda overlooking the valley at Casa da Picoteira
Garden and barbecue at Casa da Picoteira
Swimming pool, lawn and house at Casa da Picoteira
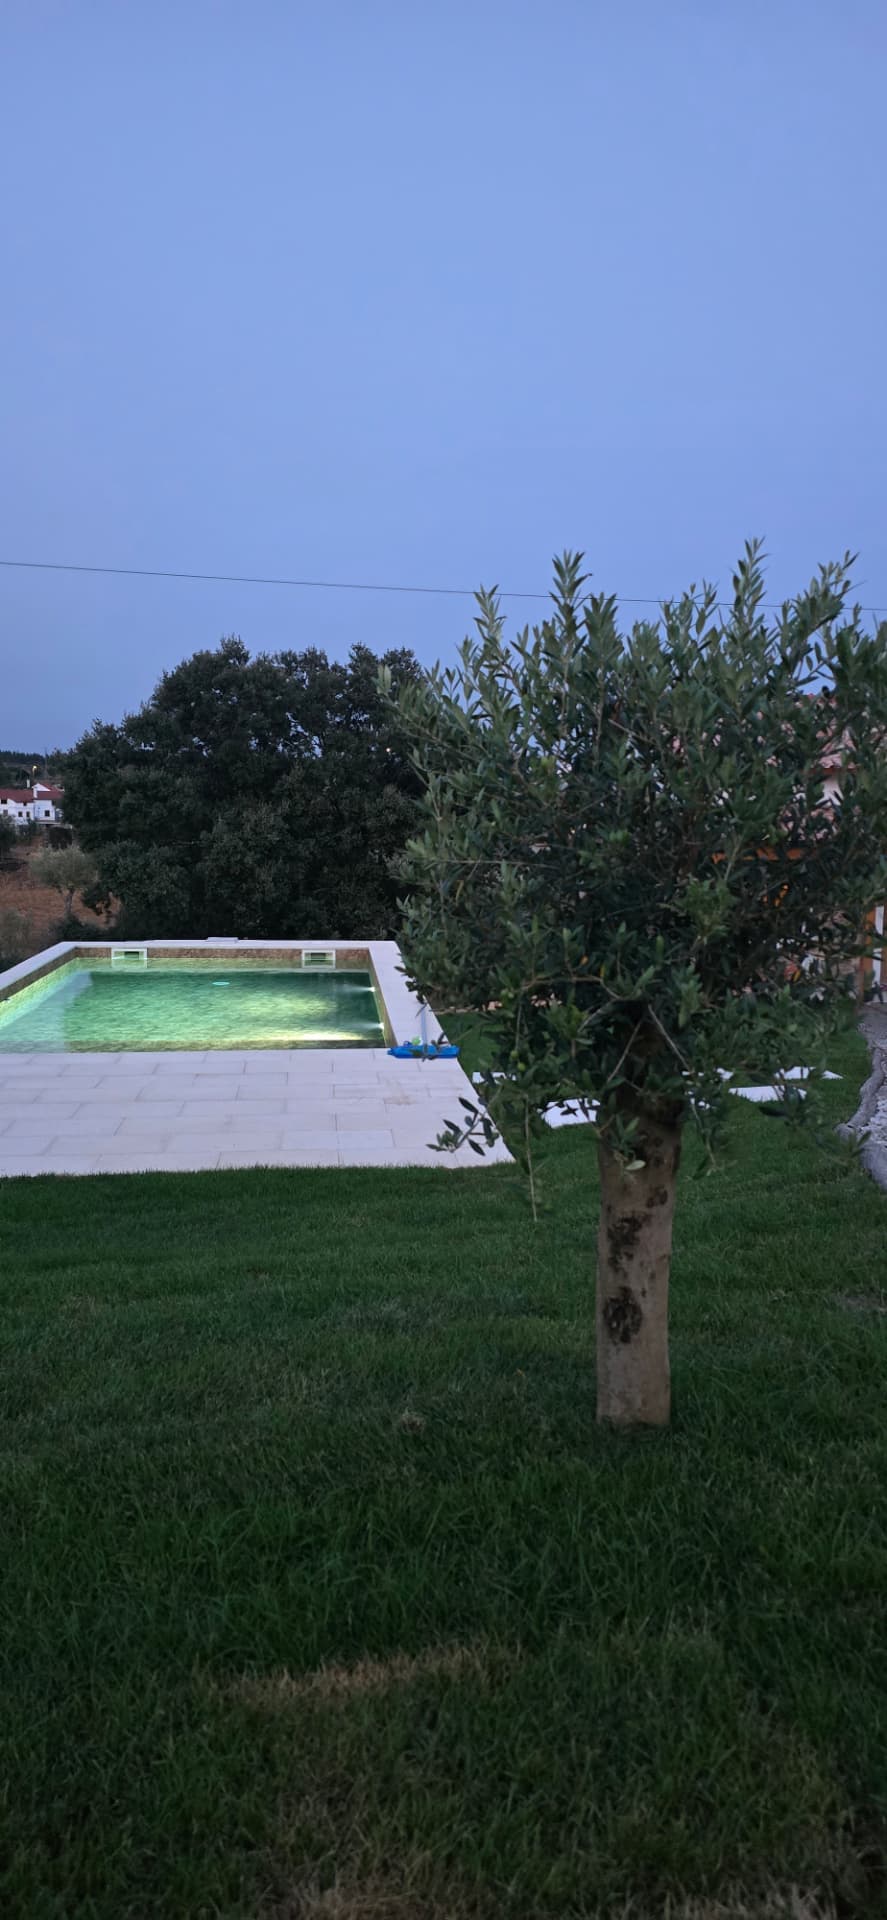
The pool at dusk at Casa da Picoteira

Credits

Client
Kryperty
Architect
Nuno Carvalhinho 
Technical team
-
Contractor
Oliveira Ramos
Photography
Tiago Aprigio

Related project

Pool terrace and olive garden at Pomar das Oliveiras

Pomar das Oliveiras

Carvalhal do Troviscal, Sertã

View project

Heritedge — Live the Interior

Have a property - or are you looking for one?

Tell us where you are in the process.