
Rural rehabilitation
Pomar das Oliveiras
- Location
- Carvalhal do Troviscal, Sertã
- Type
- Rural rehabilitation
- Programme
- Private home and rural stay
- Status
- Completed
- Scope
- Assessment, design, licensing, construction support, activation
- Year
- Not yet published
- Area
- Not yet published
Project statement
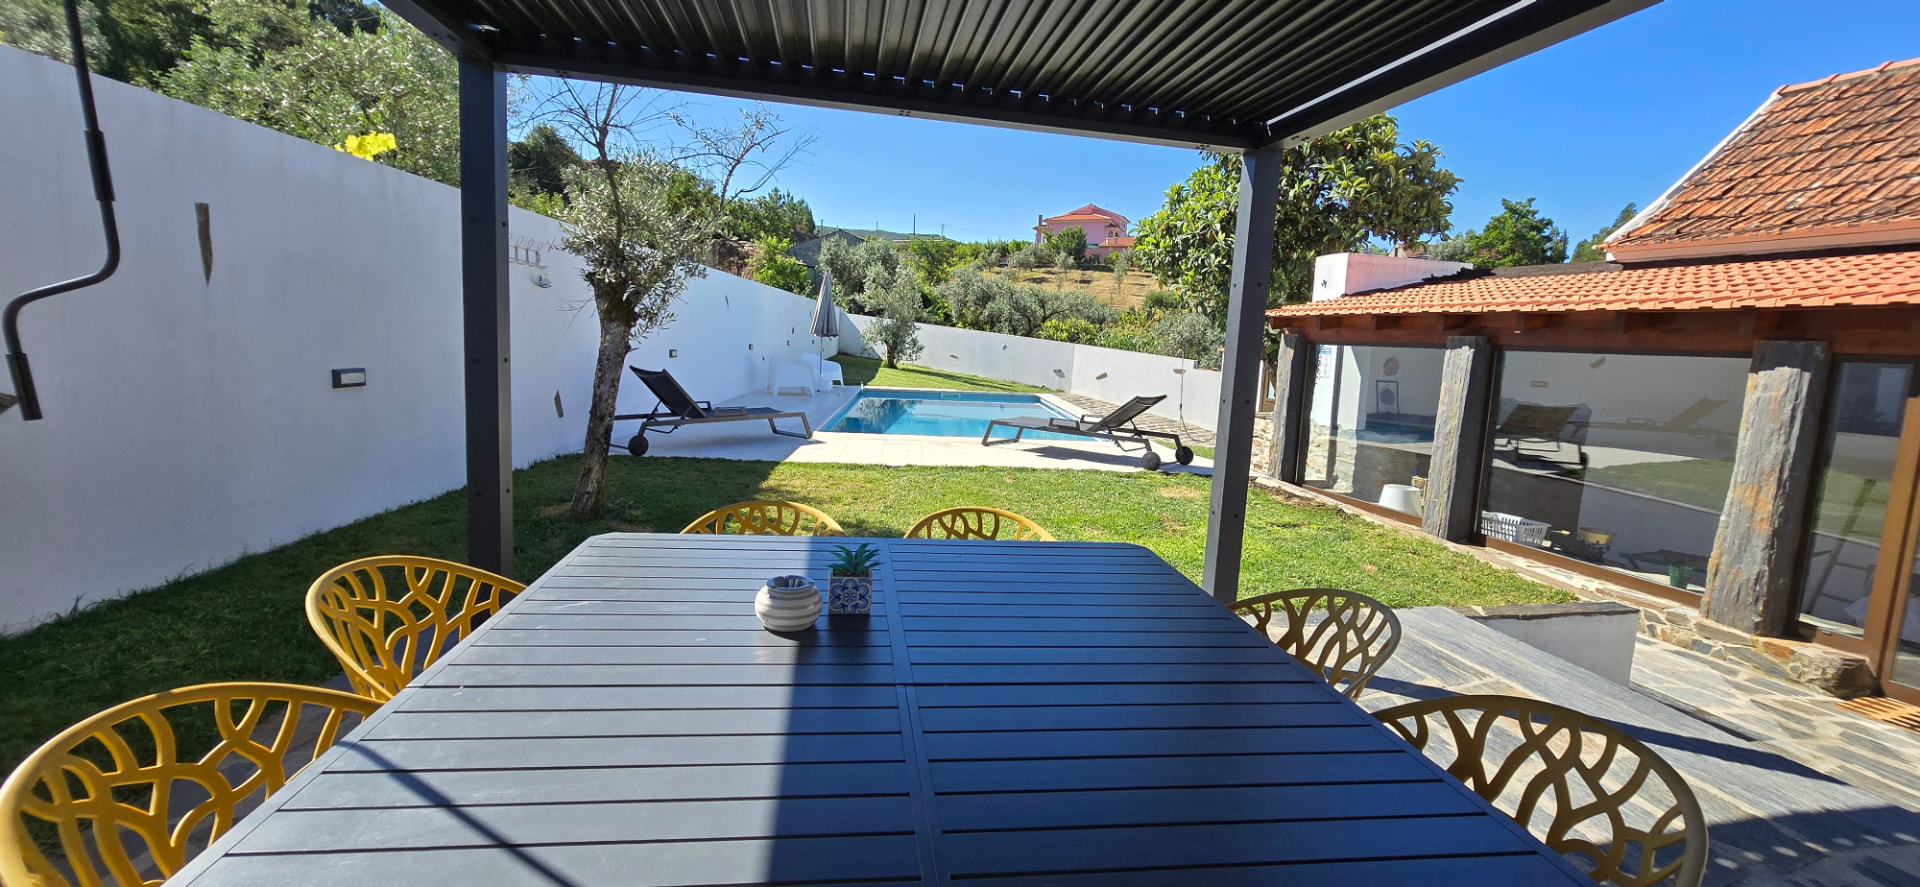
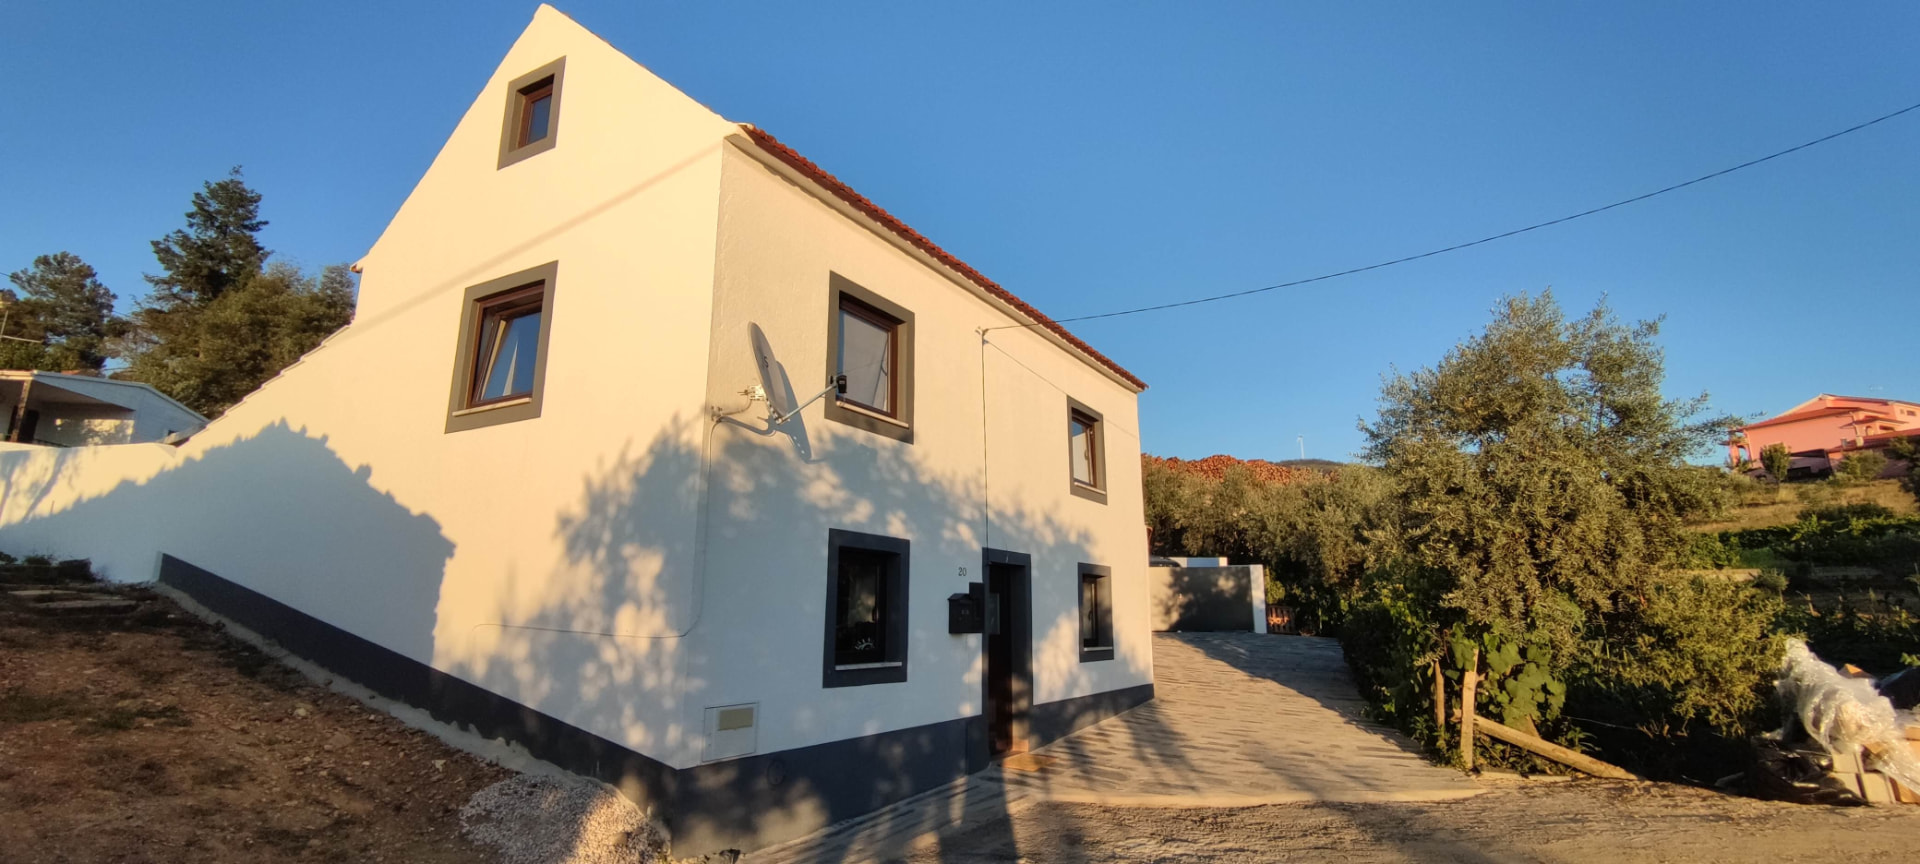
A rural house and its olive terraces, rehabilitated as a family home that also receives guests. The work keeps the existing footprint and reorganises the interior around light, cross-ventilation and the relationship with the garden.
This project can be experienced as a stay: Pomar das Oliveiras
Existing condition
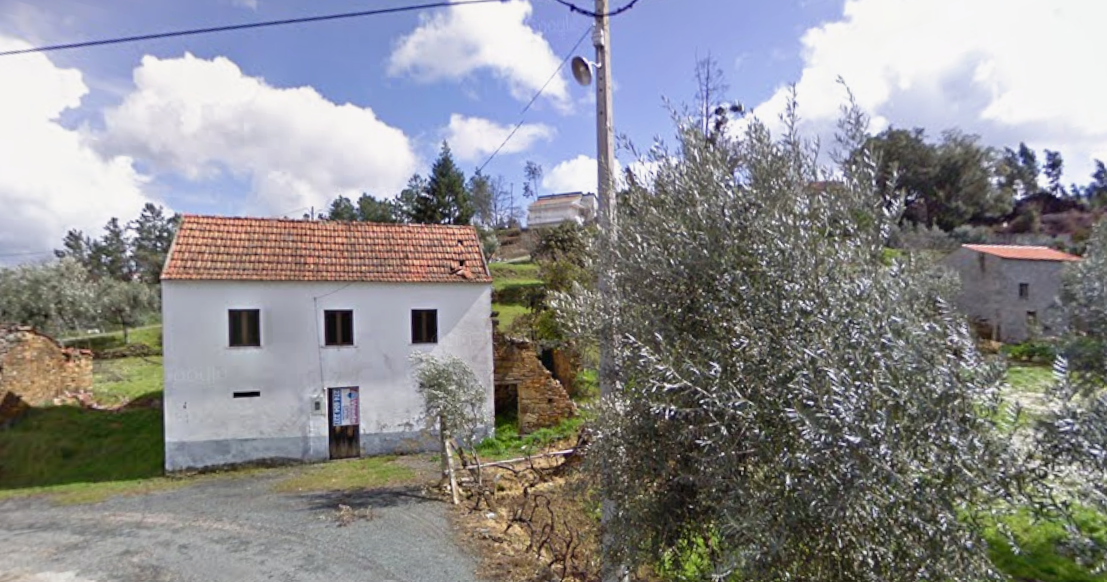
An existing dwelling on a terraced plot planted with olive trees, partially refurbished but dated in its layout, ammenities, comfort and thermal performance.
Project ambition
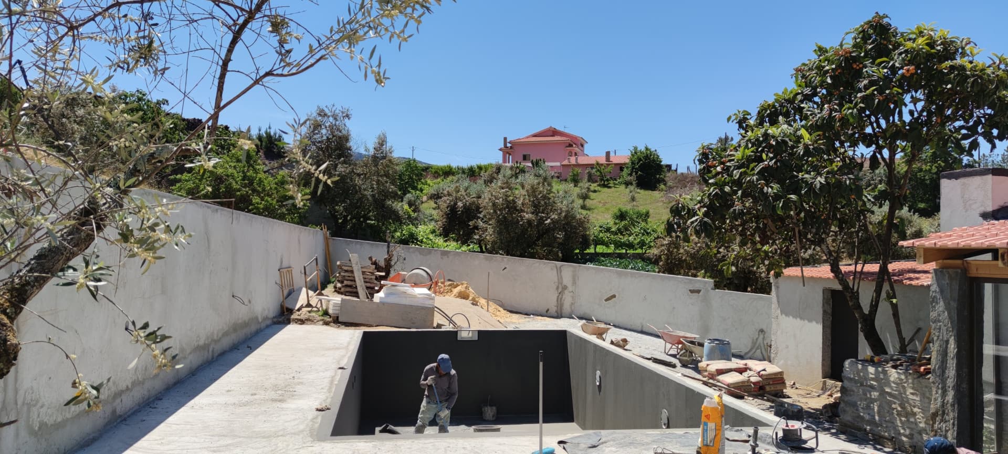
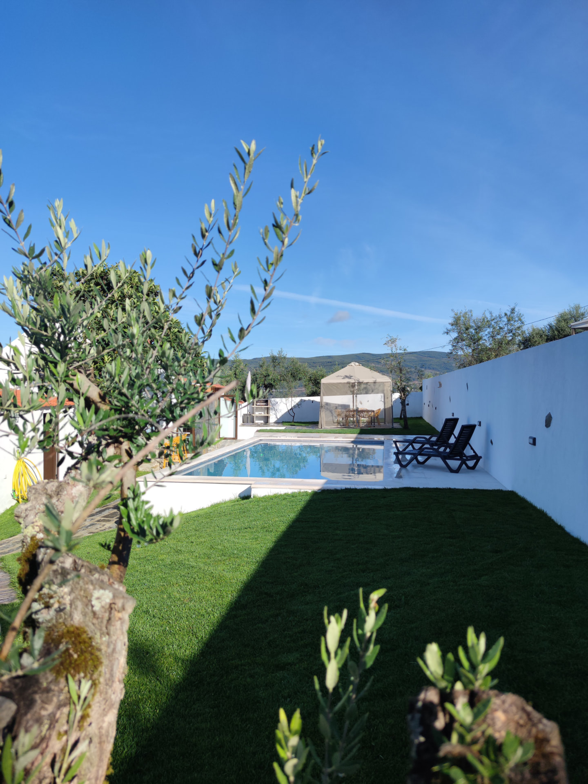
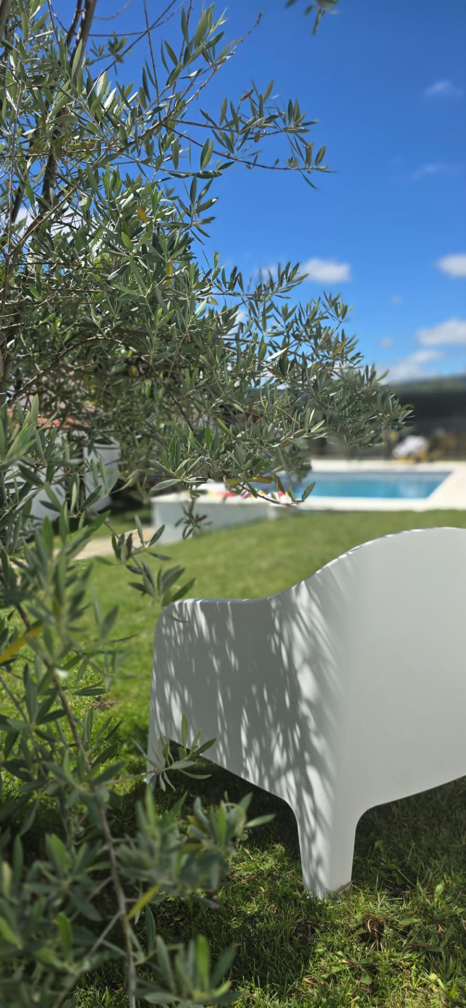
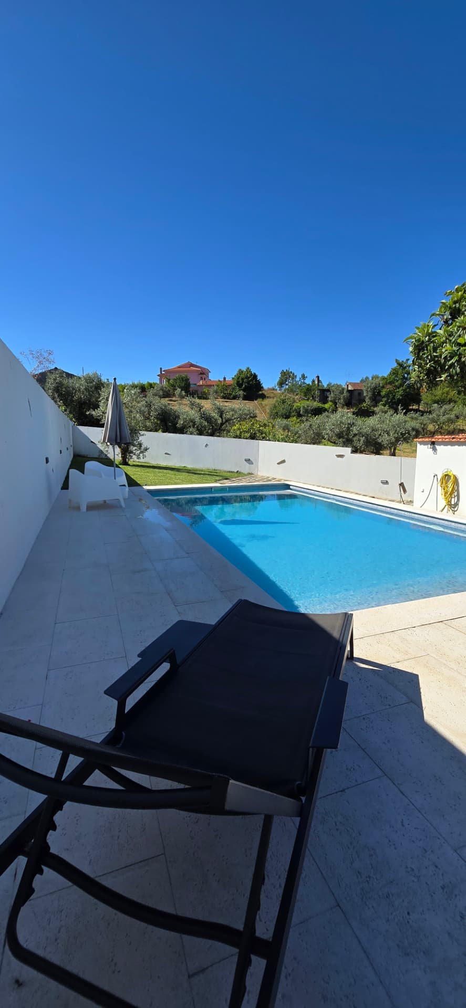
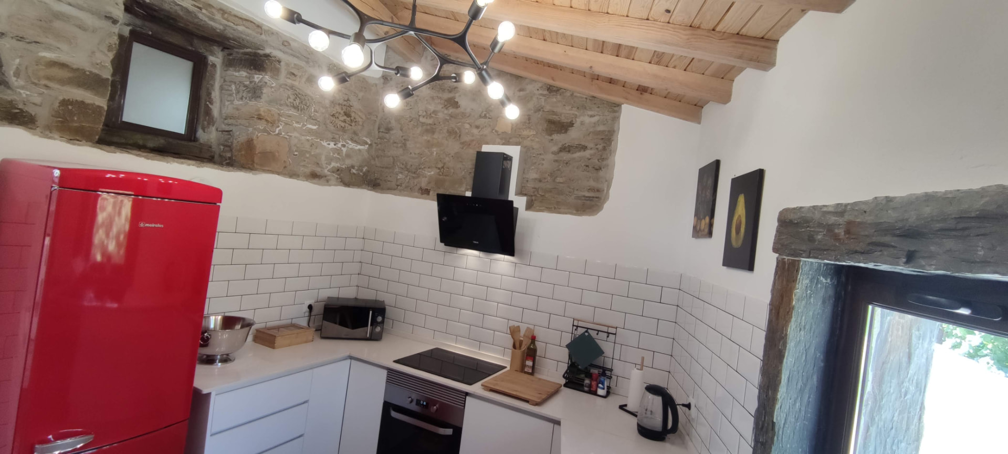
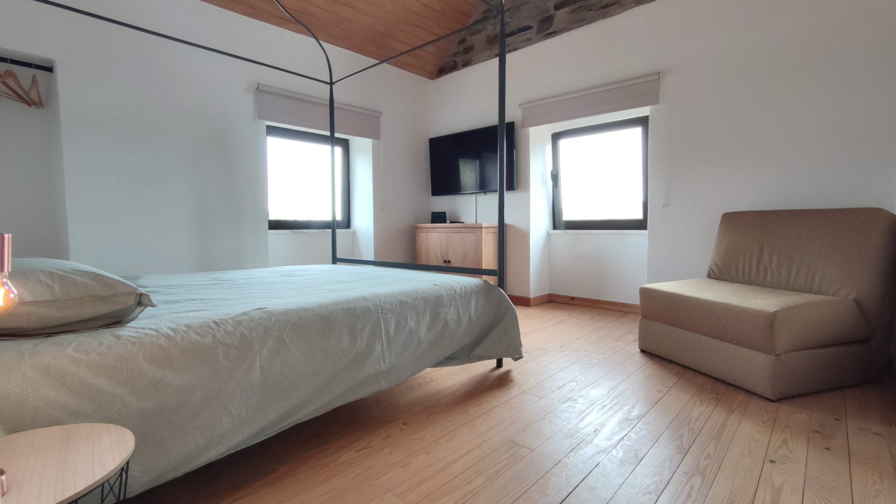
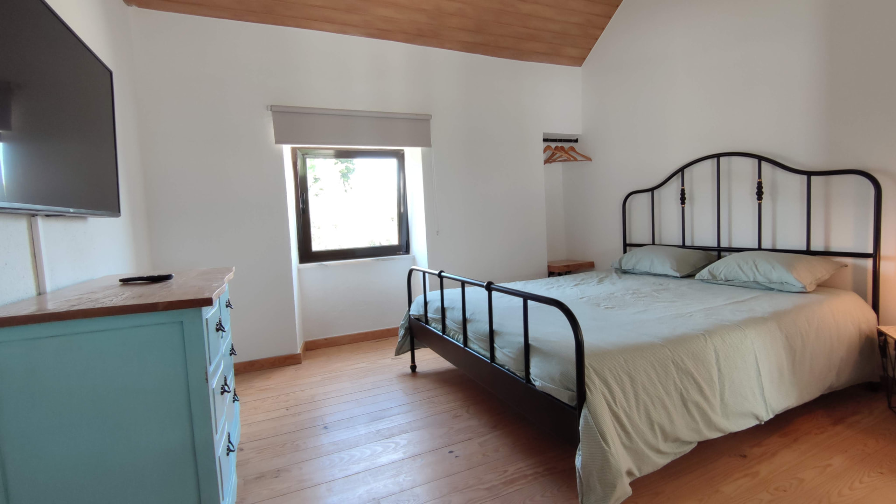
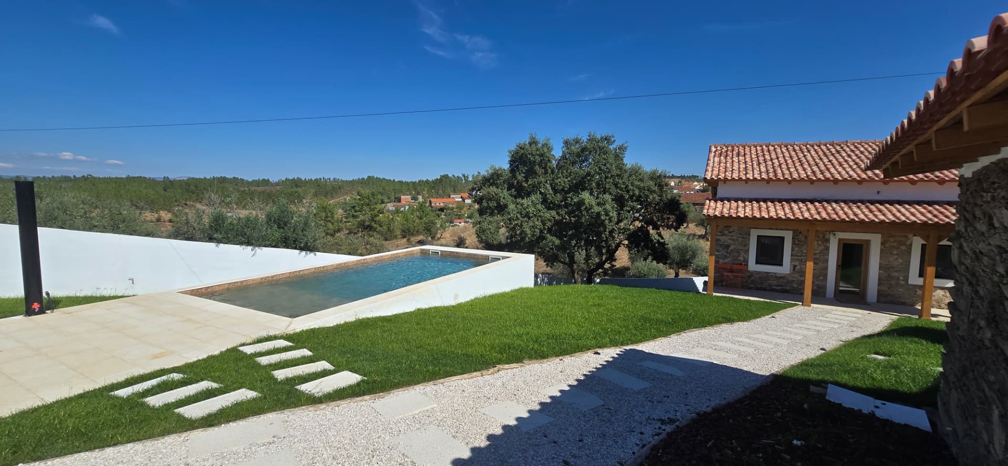
A house that works for permanent living and that can also be used for short lets. Generous shared spaces, two bedrooms, and an outdoor area that can be used across the seasons with a swimming pool, olive trees and an ever green grass garden.
Constraints
Rural location with limited local contractor availability; existing structure, outdoor works coordinated existing olive trees and neighbouring argriculture land.
Design response
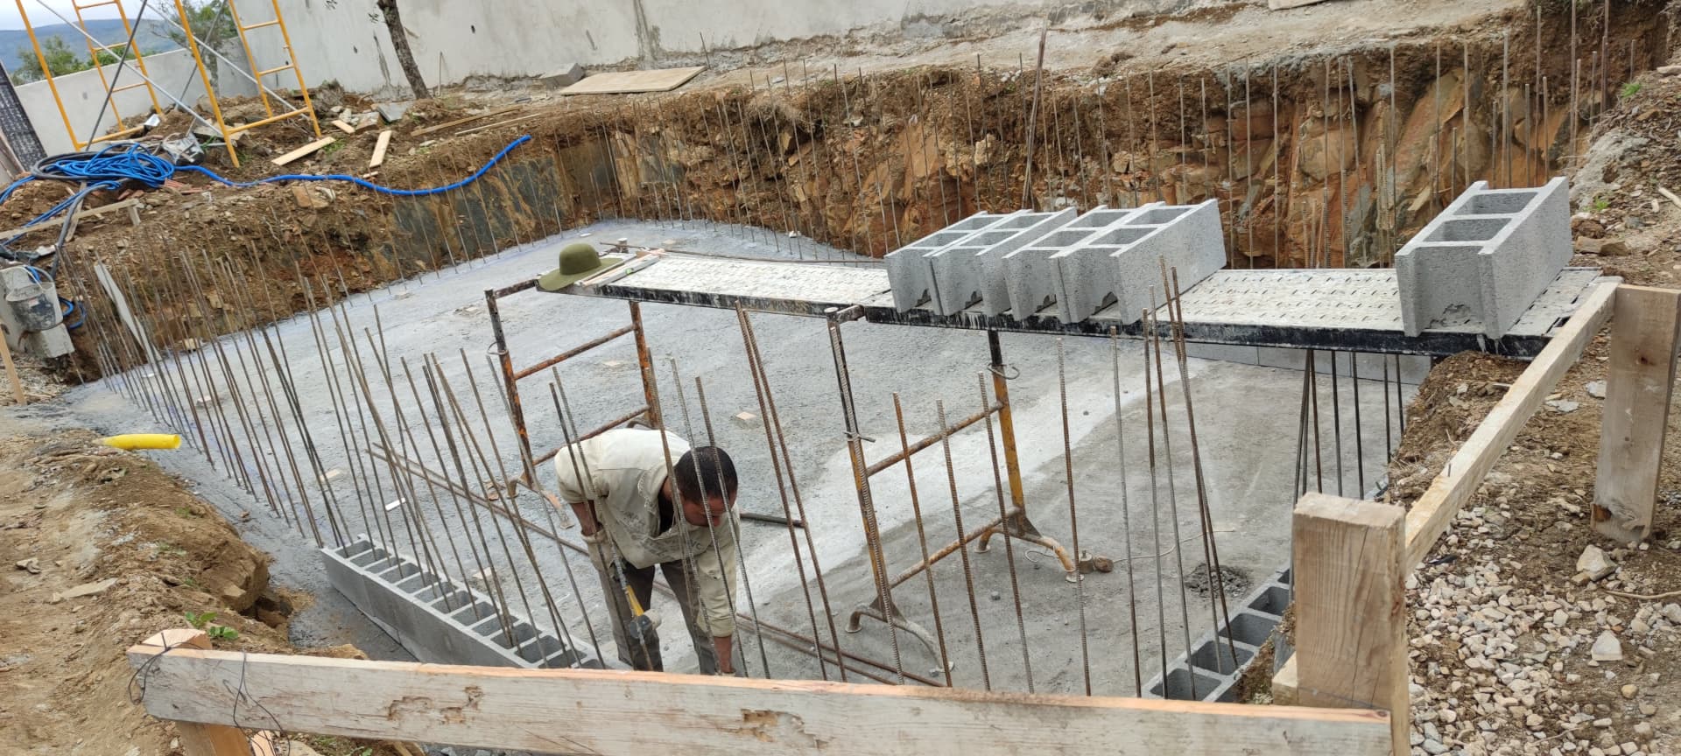
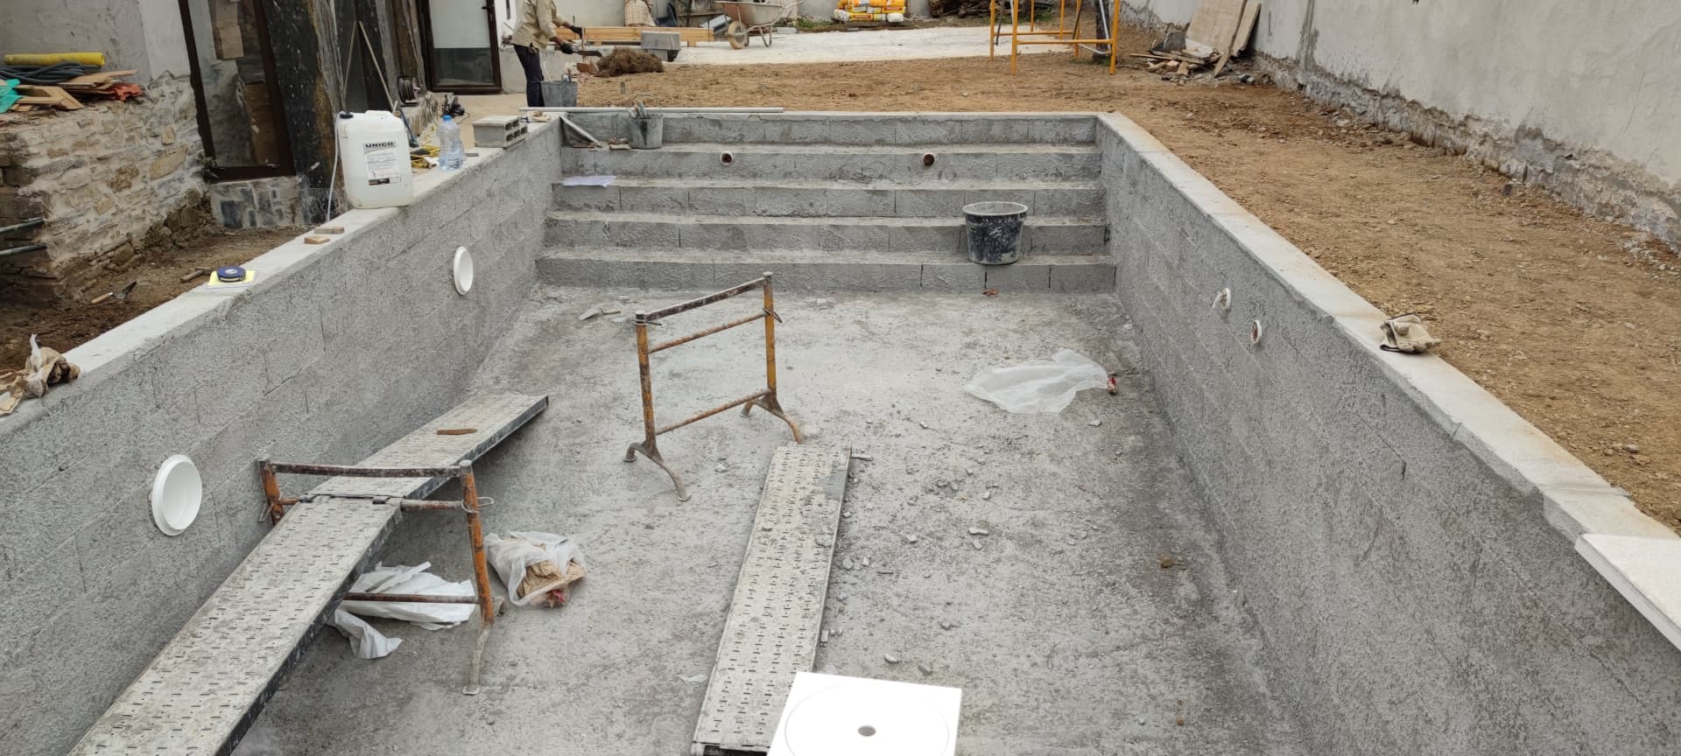
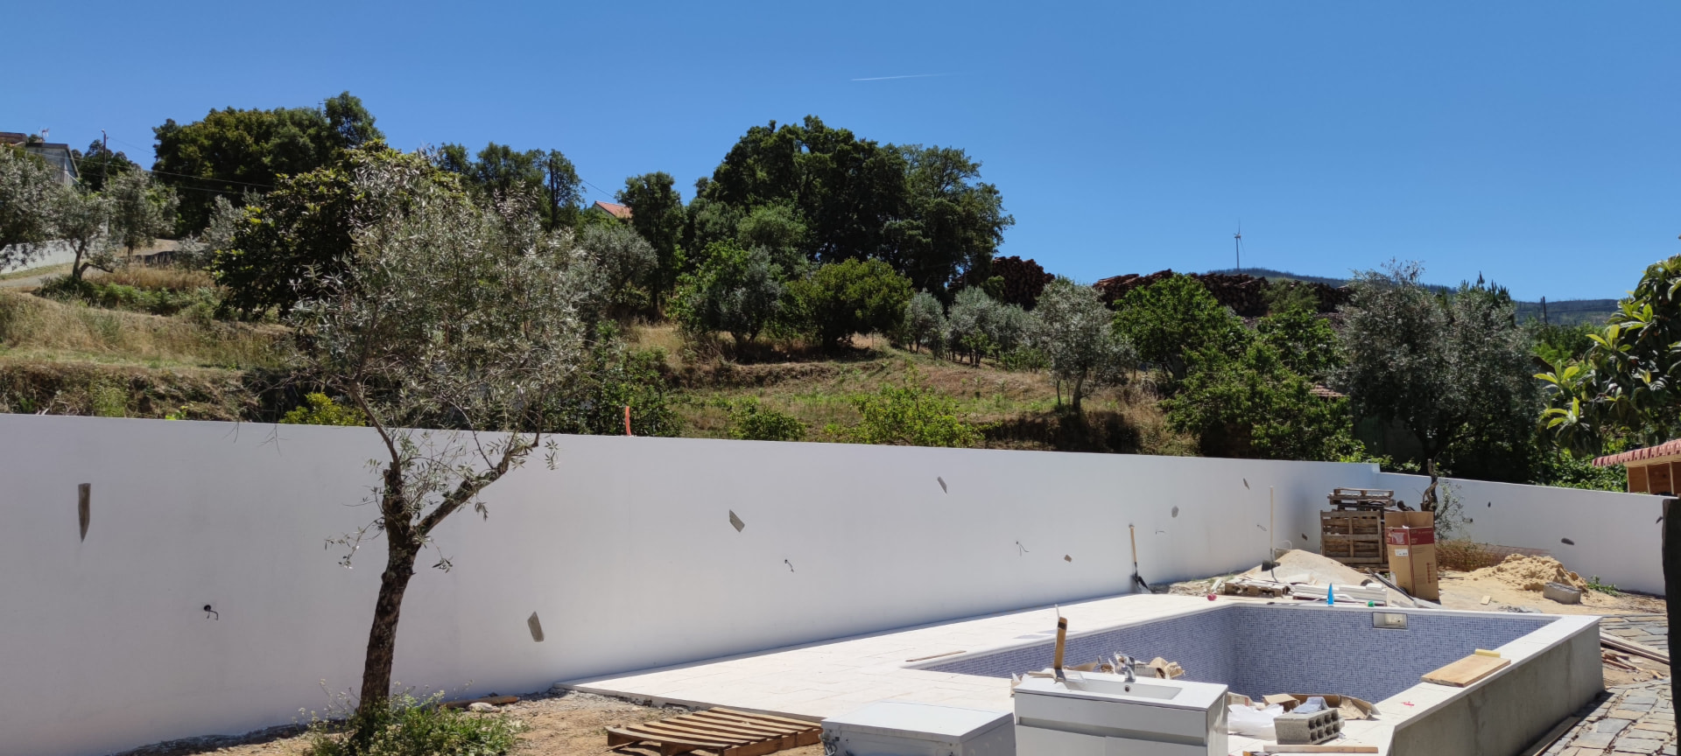
The plan is simplified rather than extended. Living spaces face the garden, service areas are grouped, and the outdoor programme - pool, terrace, fire pit - is placed on the existing terraces so the topography does the work.
Material strategy
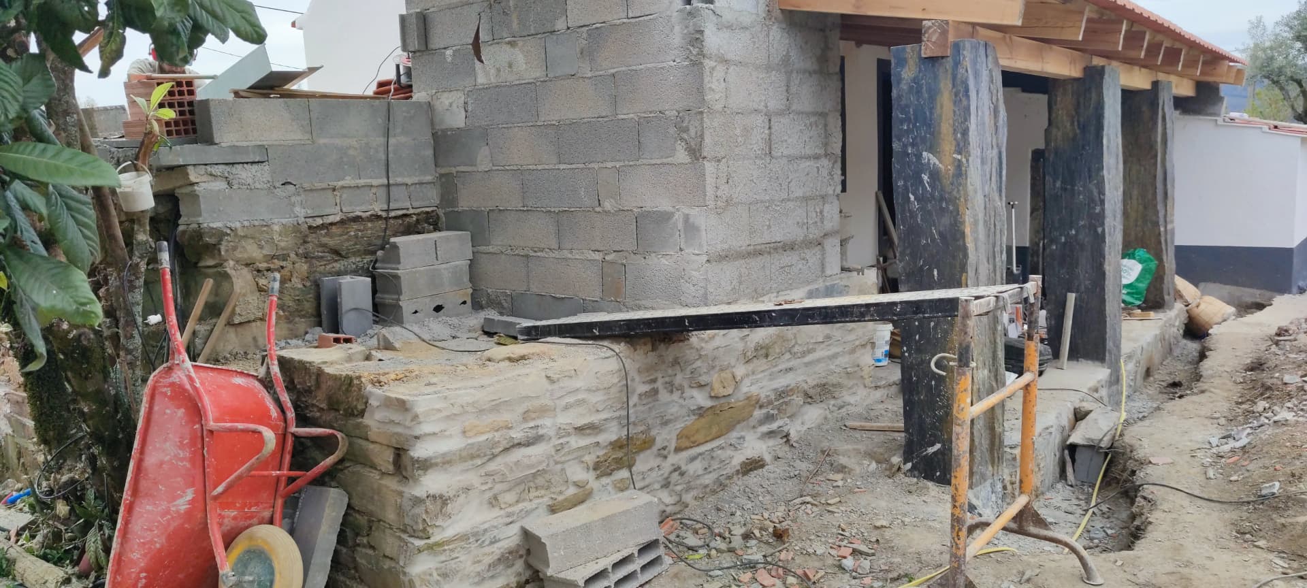
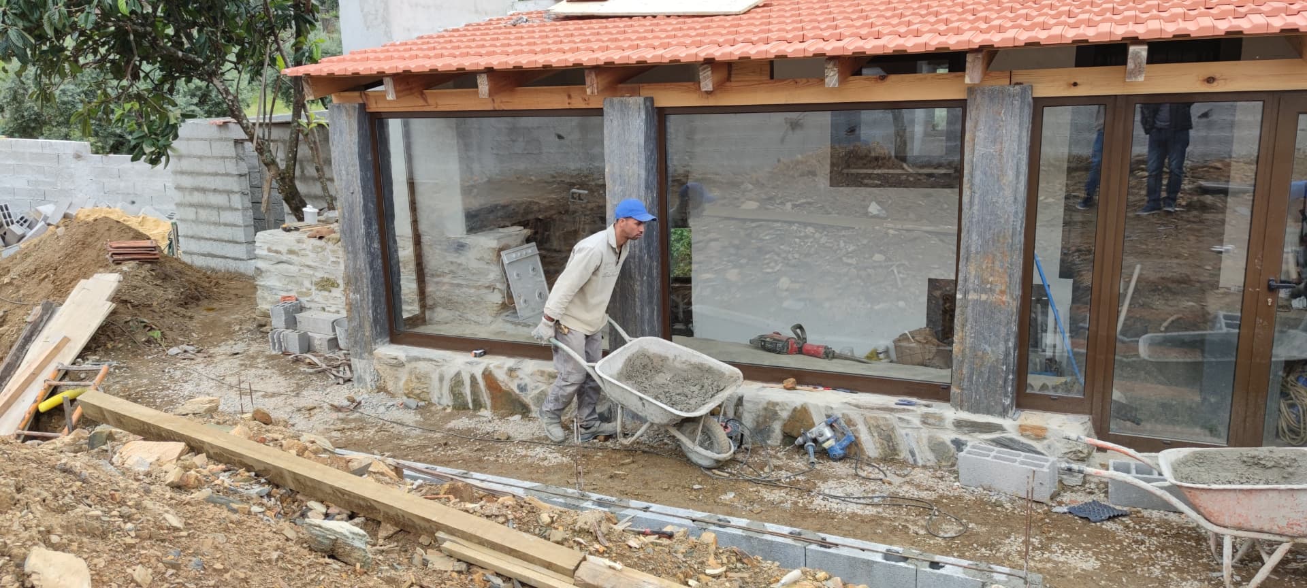
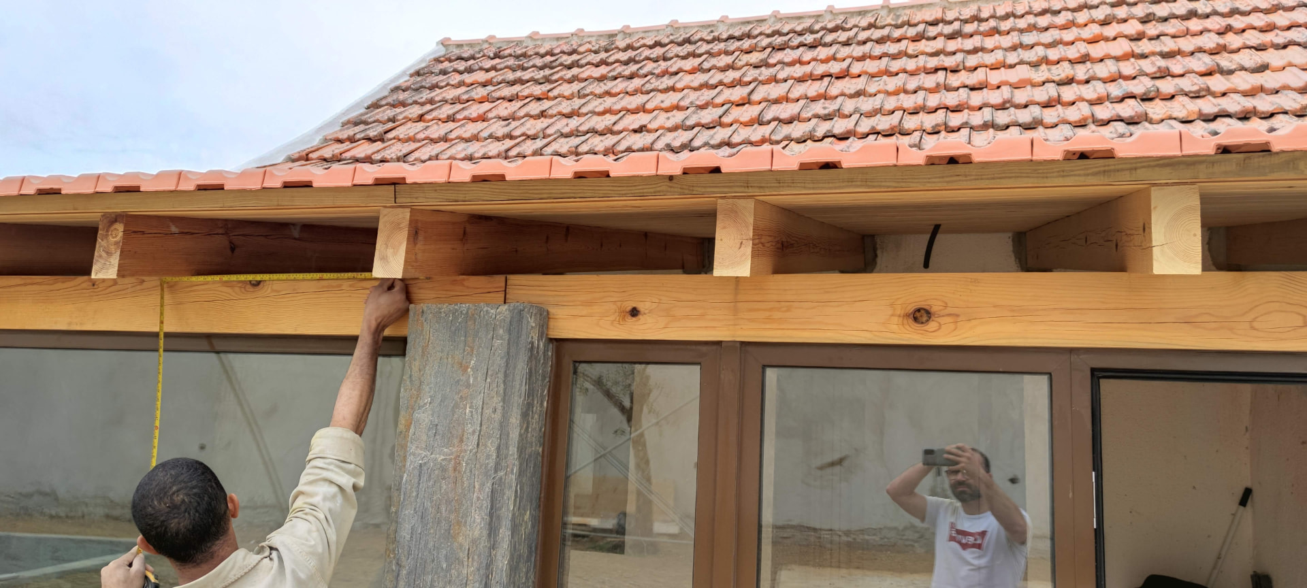
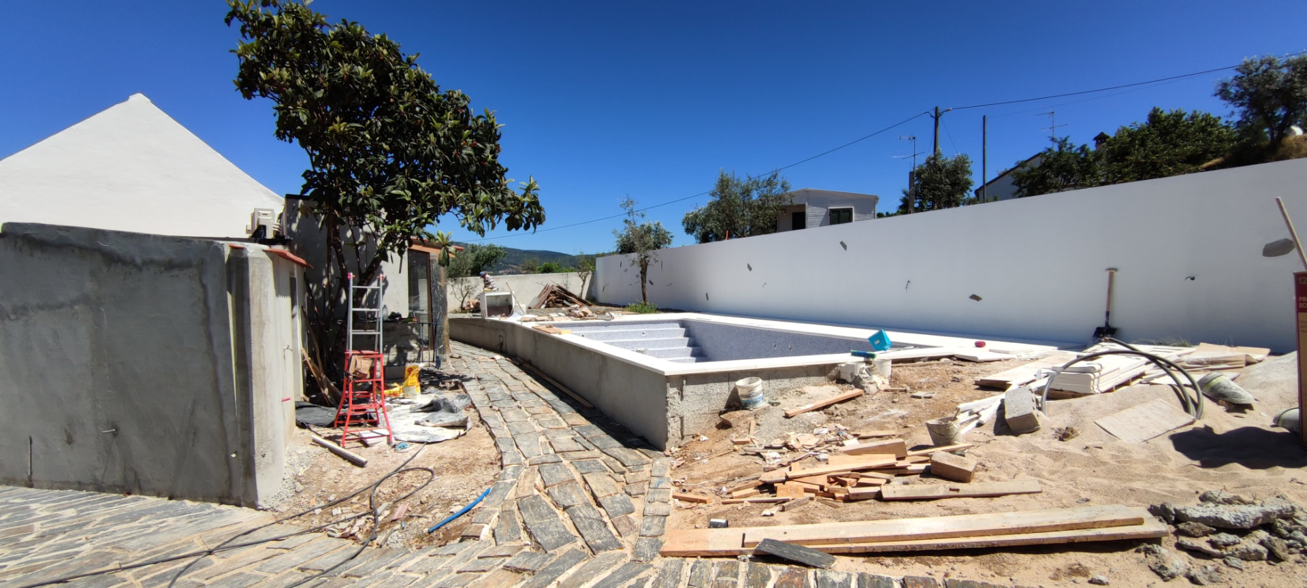
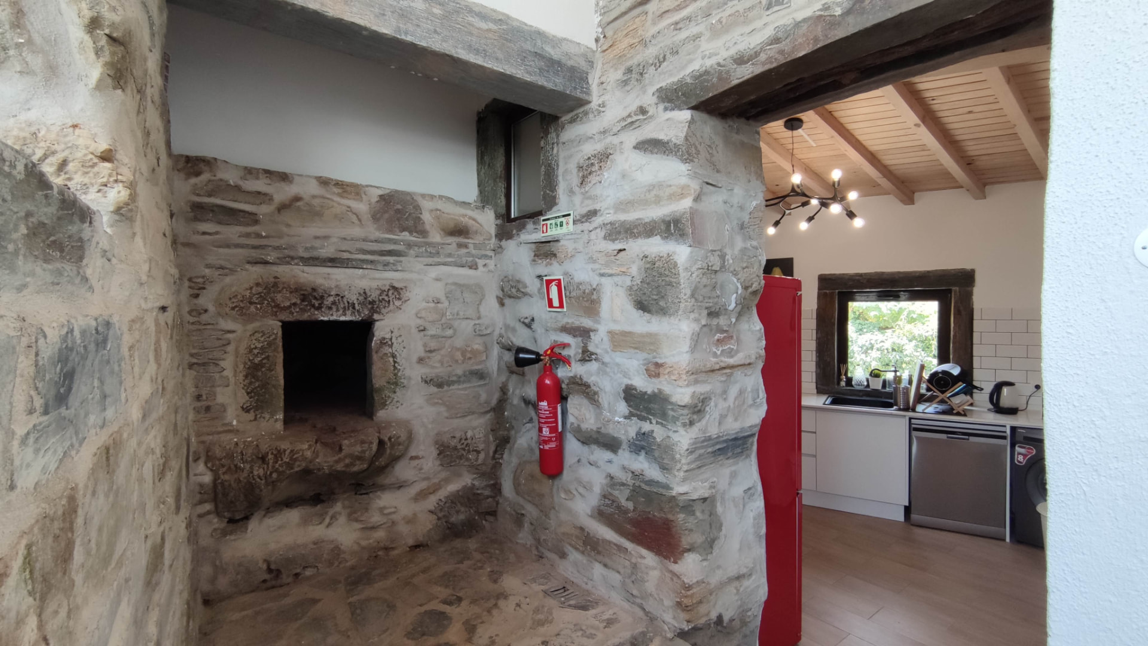
Material choices follow what can be sourced and maintained locally: masonry walls with mineral finishes, timber joinery and hard-wearing floors. In this project, the original schist stone walls were already covered. To compensate this we've used schist in pavements as well as 4 massive schist pillars to preserve the original look and feel.
Before and after
Before
After
Plans and sections
Drawings are not yet published for this project.
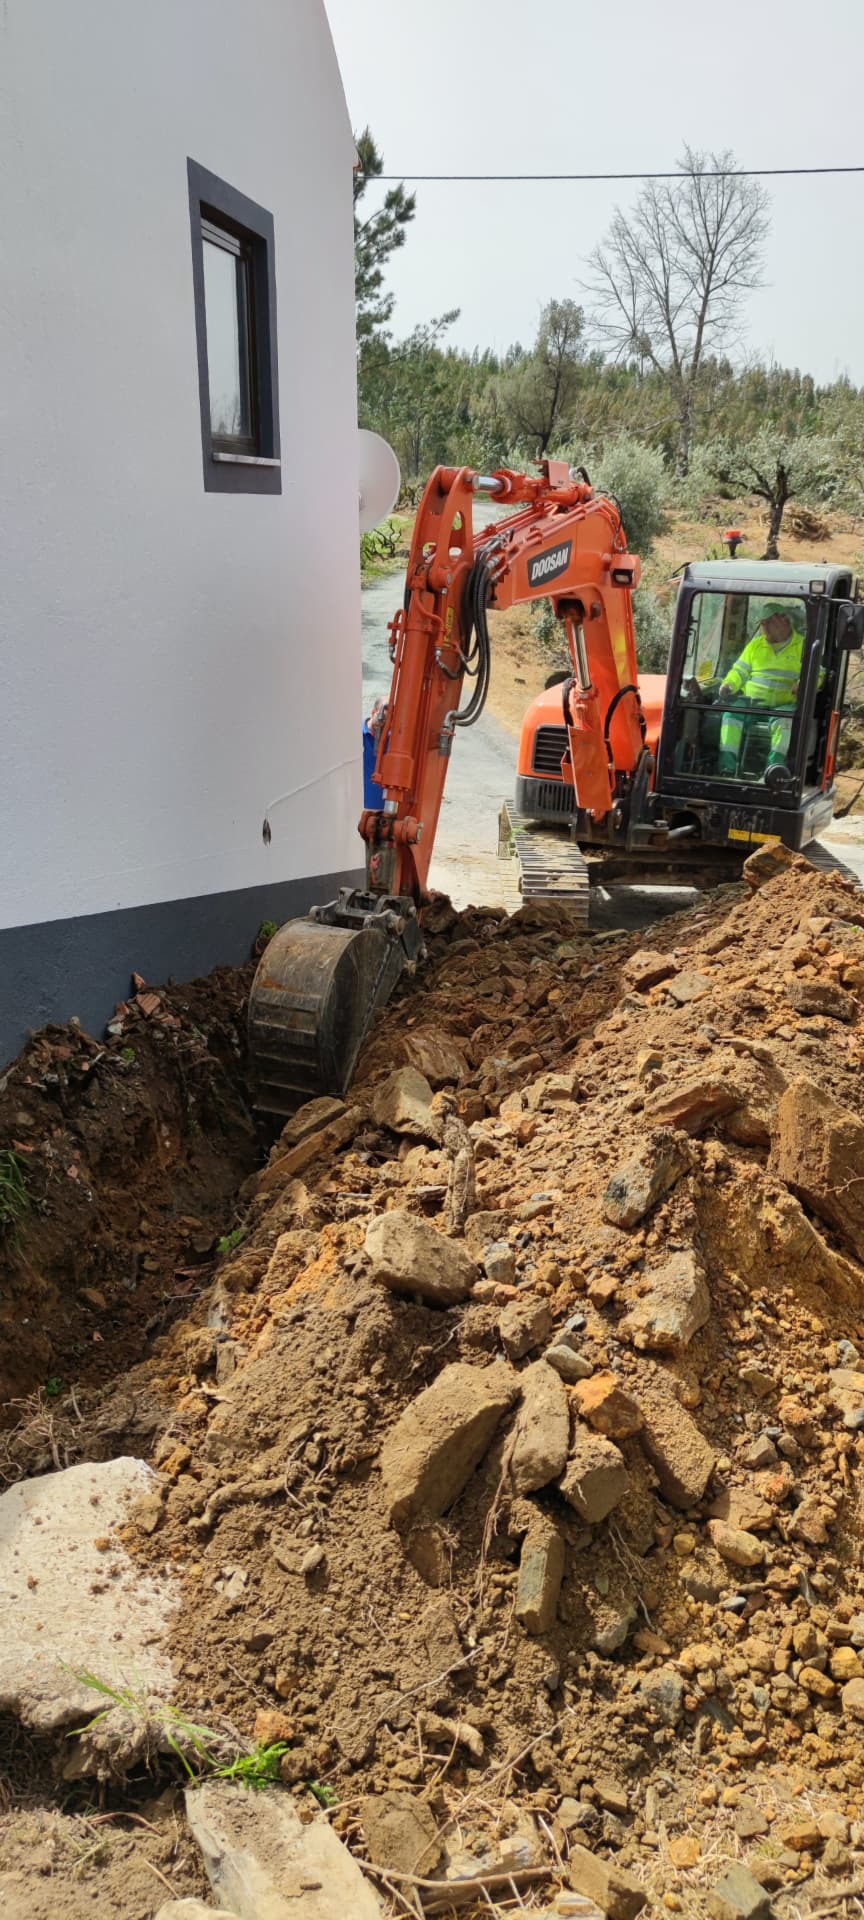
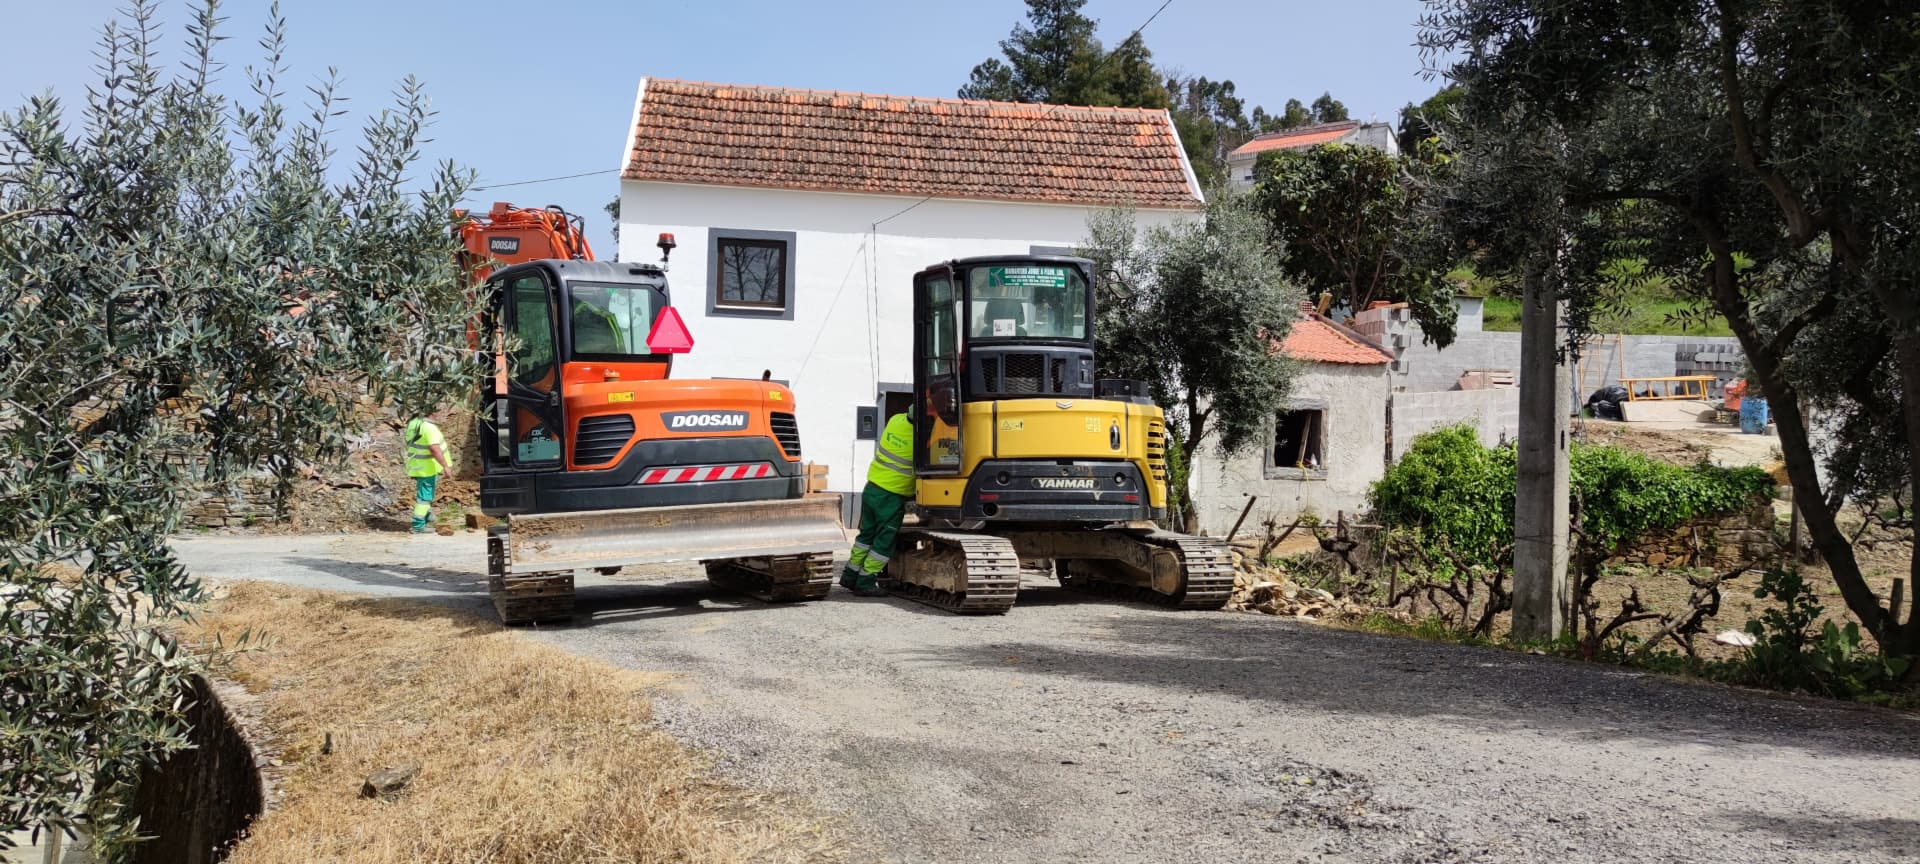
Construction
Gallery
Credits
- Client
- Kryperty
- Architect
- Tiago Aprigio
- Technical team
- -
- Contractor
- Junio DSL
- Photography
- Tiago Aprigio
Related project
Heritedge — Live the Interior
Have a property - or are you looking for one?
Tell us where you are in the process.